Brief and Concept
Concept
01 · Client
Common Ground Food Lab
A not-for-profit organisation strengthening urban food resilience through controlled-environment agriculture, applied research and public education.
- CharacterPractical, progressive and curious. Welcoming, purposeful spaces, honest materials and visible working processes.
- Operational NeedReliable year-round growing, with public and research activities alongside a working farm.
- Practical ConstraintSystems must support the farm’s operation, not function solely as demonstration.
Client Profile
Common Ground Food Lab is a not-for-profit organisation focused on strengthening urban food resilience through controlled-environment agriculture, applied research and public education.
The organisation seeks to establish a productive Smart Farm precinct in South-East Queensland where commercial-scale growing can operate alongside research, training and public engagement. The facility would support growers, researchers and industry partners while allowing students, community groups and visitors to experience contemporary food-production processes.
Common Ground is practical, progressive and curious, with a strong culture of innovation, research and shared learning. It values technology where it improves productive outcomes or helps people understand the relationship between food production, water and environmental systems. The architecture should reflect this mindset through welcoming, purposeful spaces, honest materials and visible working processes, balancing the robustness of a productive facility with warmth and a strong sense of public invitation.
Operational NeedCommon Ground requires reliable year-round growing capacity supported by controlled growing environments, water and nutrient management, research spaces, produce handling and associated operational infrastructure. Public and research activities must coexist with the practical requirements of a working farm.
Practical ConstraintThe precinct must manage water and energy demands within realistic operational and financial limits. Systems adopted by the project must therefore support the farm’s operation rather than function solely as educational or demonstrative features.
The site remains provisional. Common Ground prefers previously disturbed, underutilised or industrial land where a new productive use could help transform an existing condition while limiting unnecessary ecological disturbance.
02 · Site
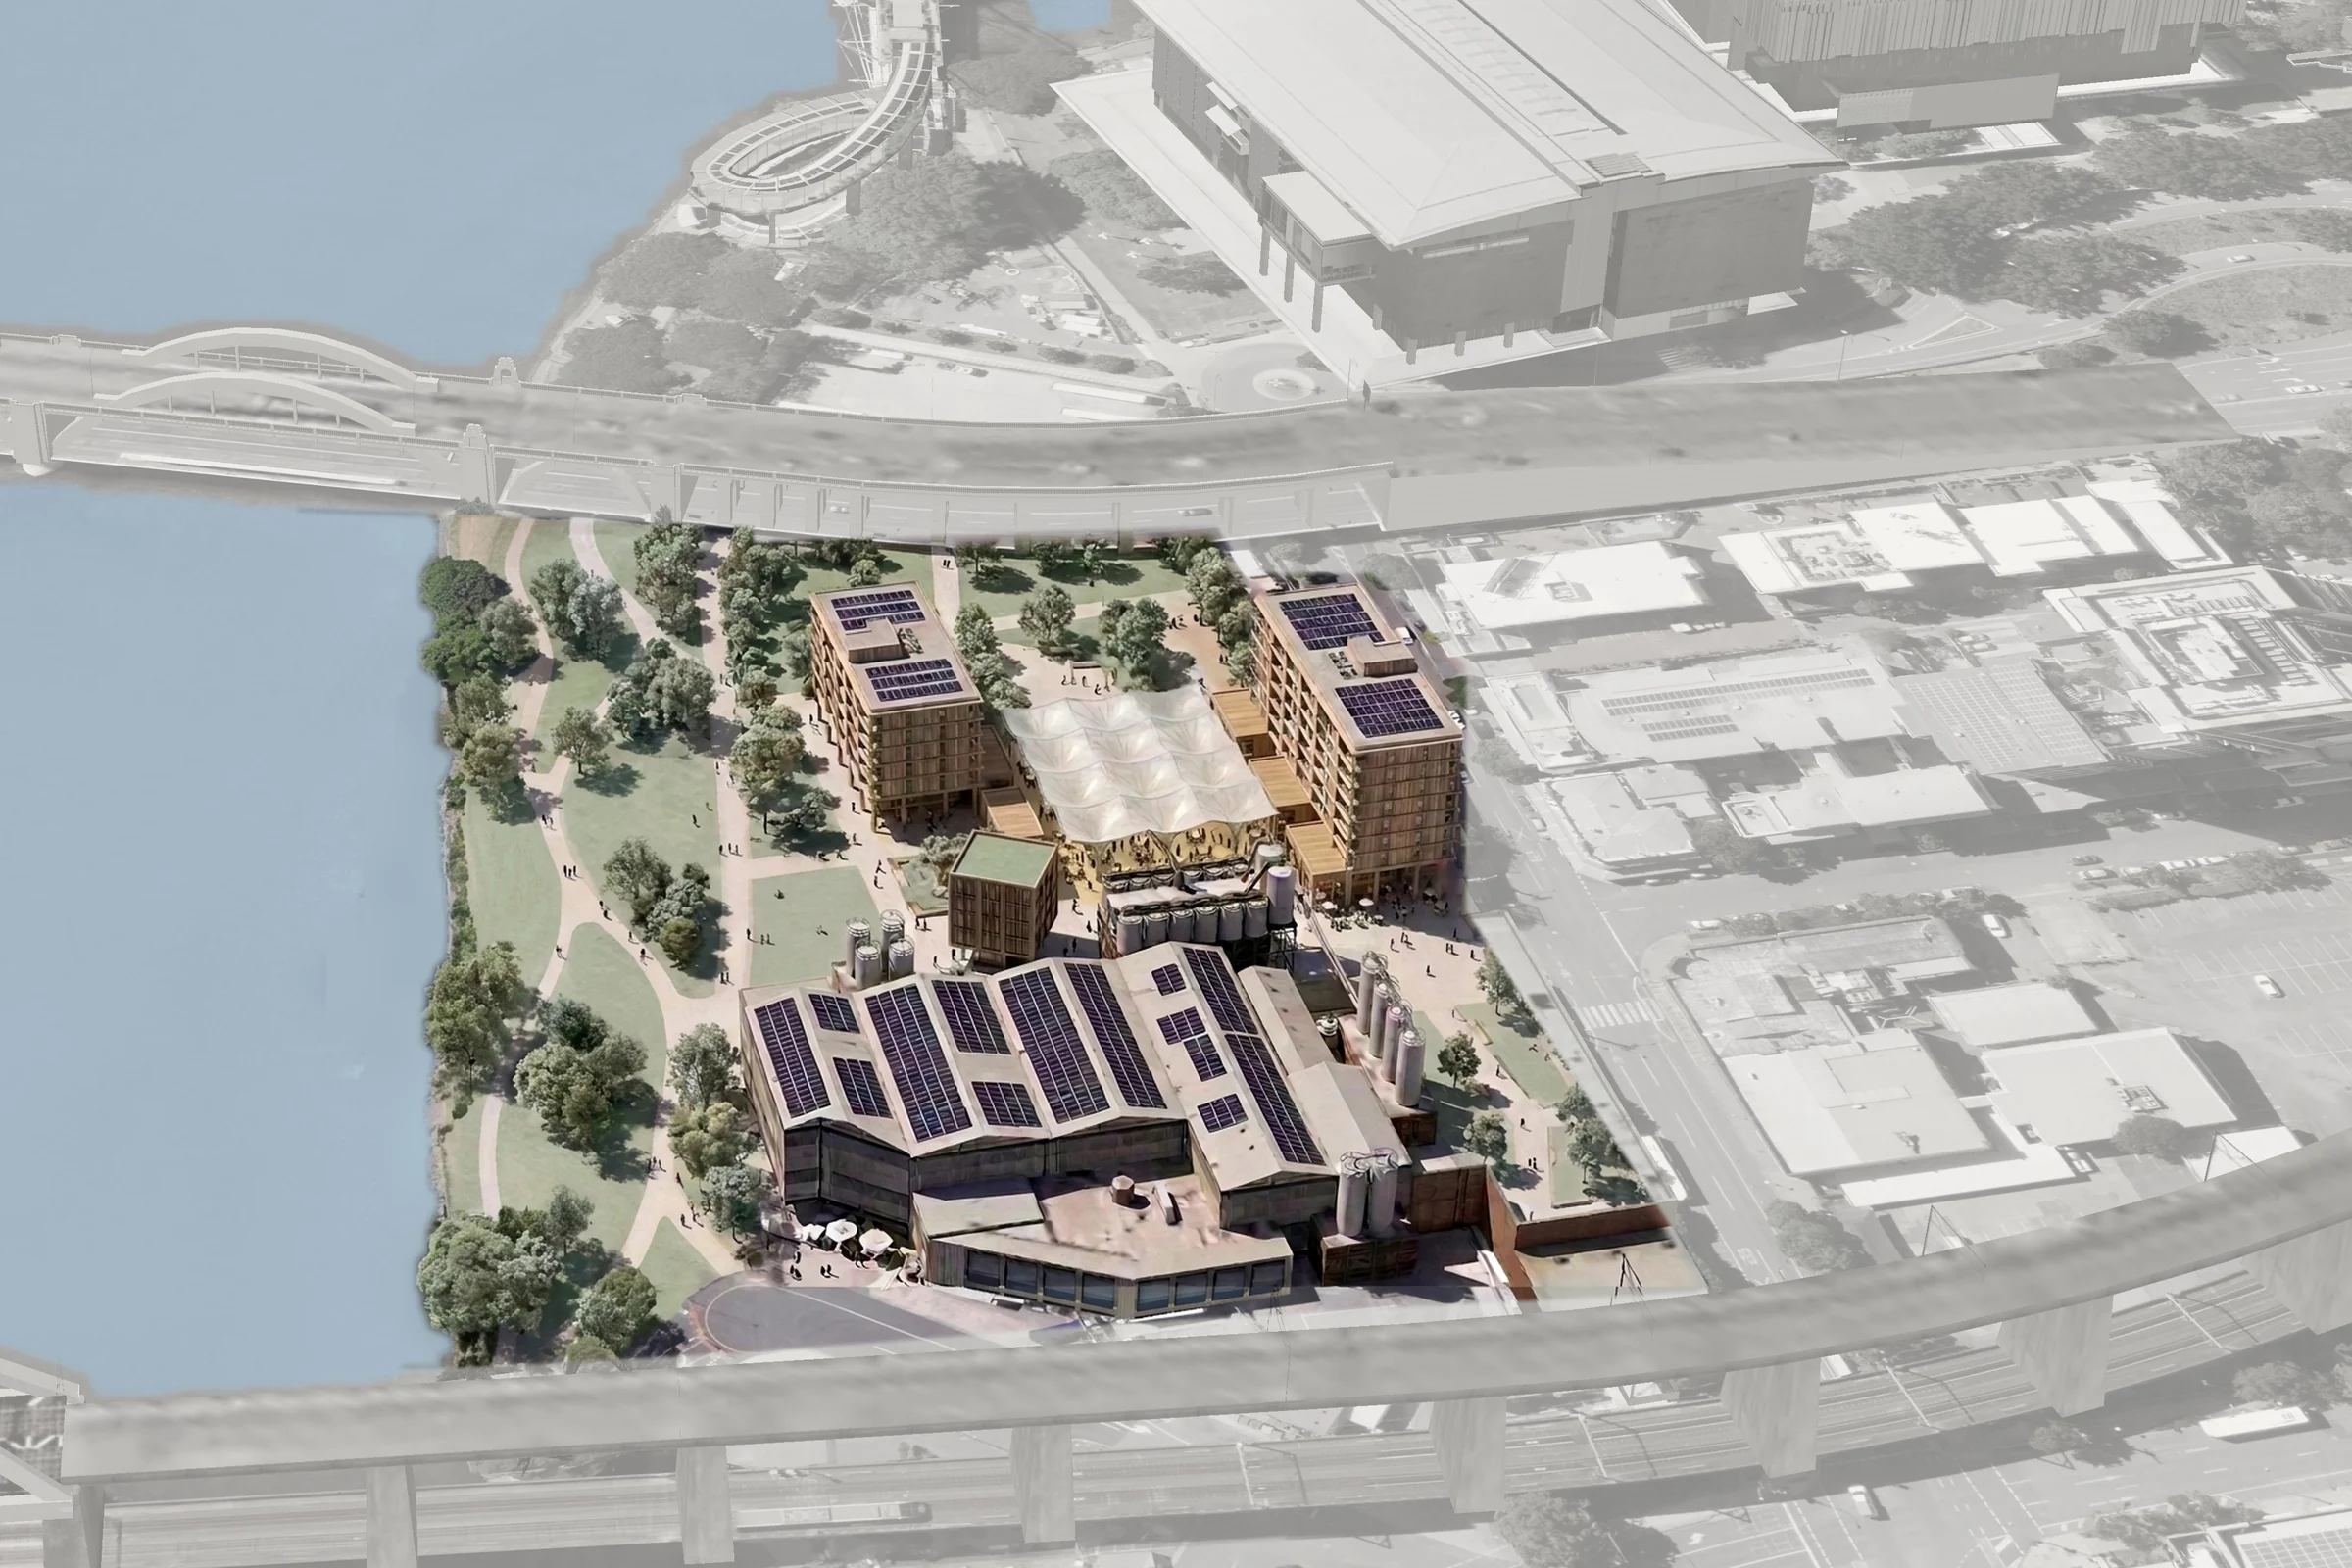
61 Montague Road
The former Pauls / Lactalis dairy processing site on the Brisbane River.
- Adaptive ReuseLarge roof areas, extensive hardstand and robust built fabric, rather than a cleared site.
- WaterSubstantial roof and paved surfaces for rainwater capture, movement and storage.
- Urban LocationMakes food production and water systems accessible beyond the working farm.
03 · Precinct
A mixed-use precinct
Housing, the Smart Farm and community / public uses. This concept focuses on the Smart Farm.
04 · Concept
Between Rain
Rainwater is usually treated as infrastructure to be collected, stored and moved out of sight. This project investigates what changes when its capture, movement and use become legible within architecture.
At 61 Montague Road, the existing industrial fabric provides large roof surfaces, robust structures and spaces capable of adaptation. Rather than applying a rainwater system to a resolved building, rainfall begins to influence roofs, surfaces, thresholds and occupied spaces.
Water moves from capture to transfer, storage and productive use, supporting the controlled-environment Smart Farm while remaining perceptible to the public.
But rainfall is intermittent. The architecture therefore cannot depend on water as spectacle. The same spaces must remain useful, inhabitable and meaningful between rain events.
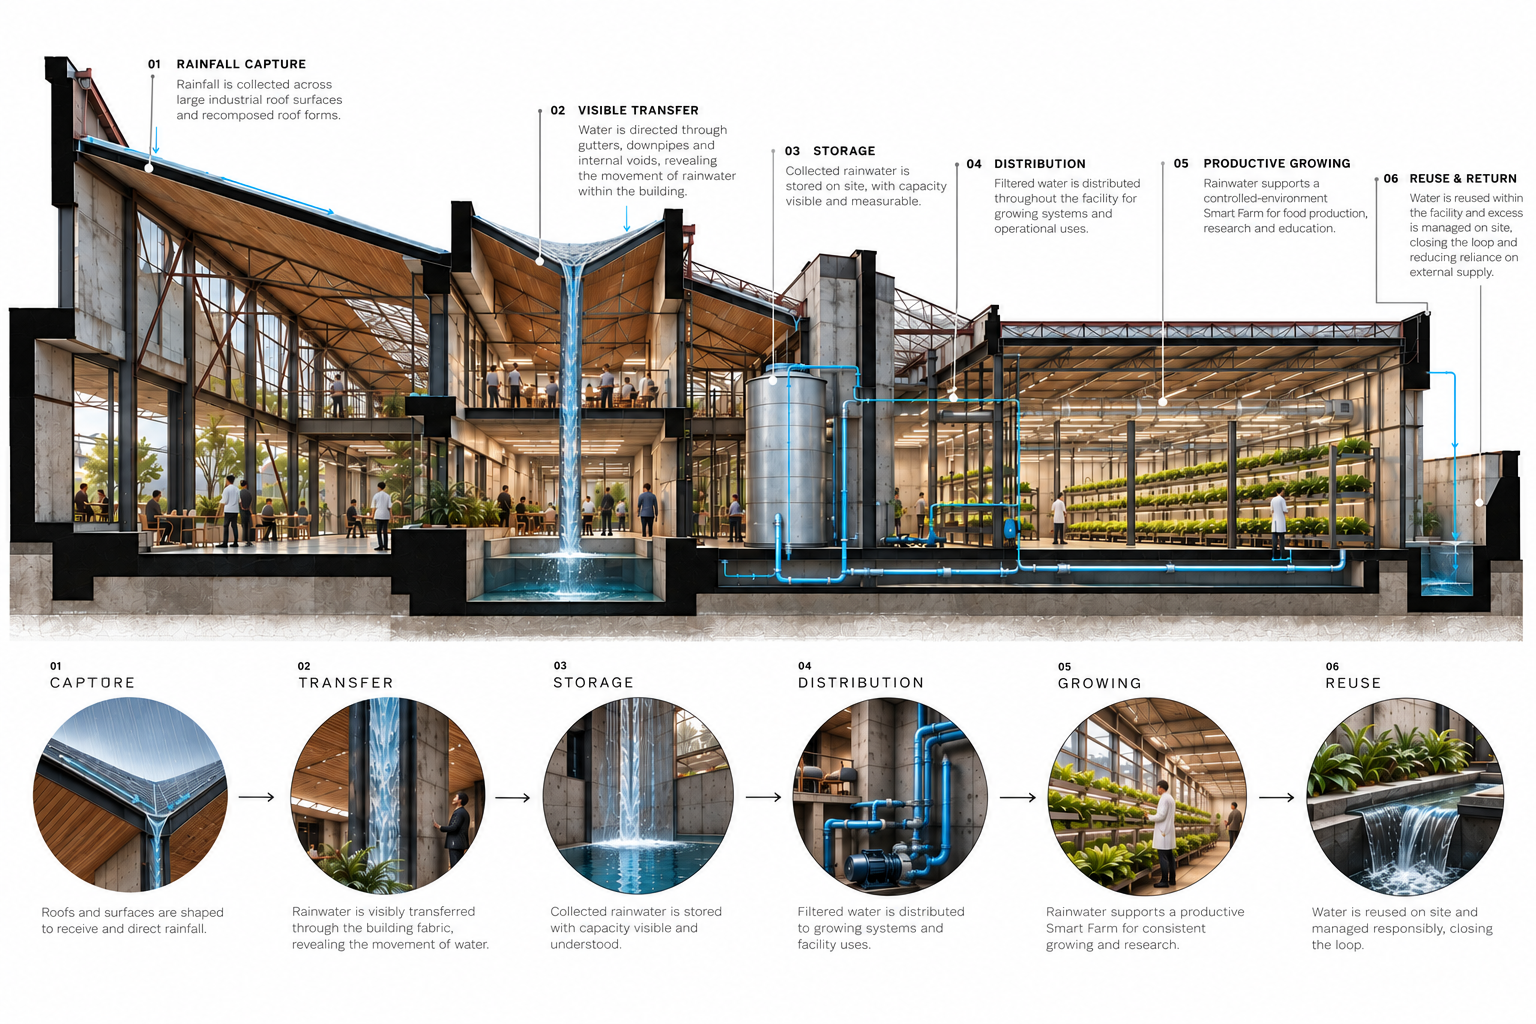
Capture → Transfer → Storage → Distribution → Growing → Reuse
Developed further in The Proposal →
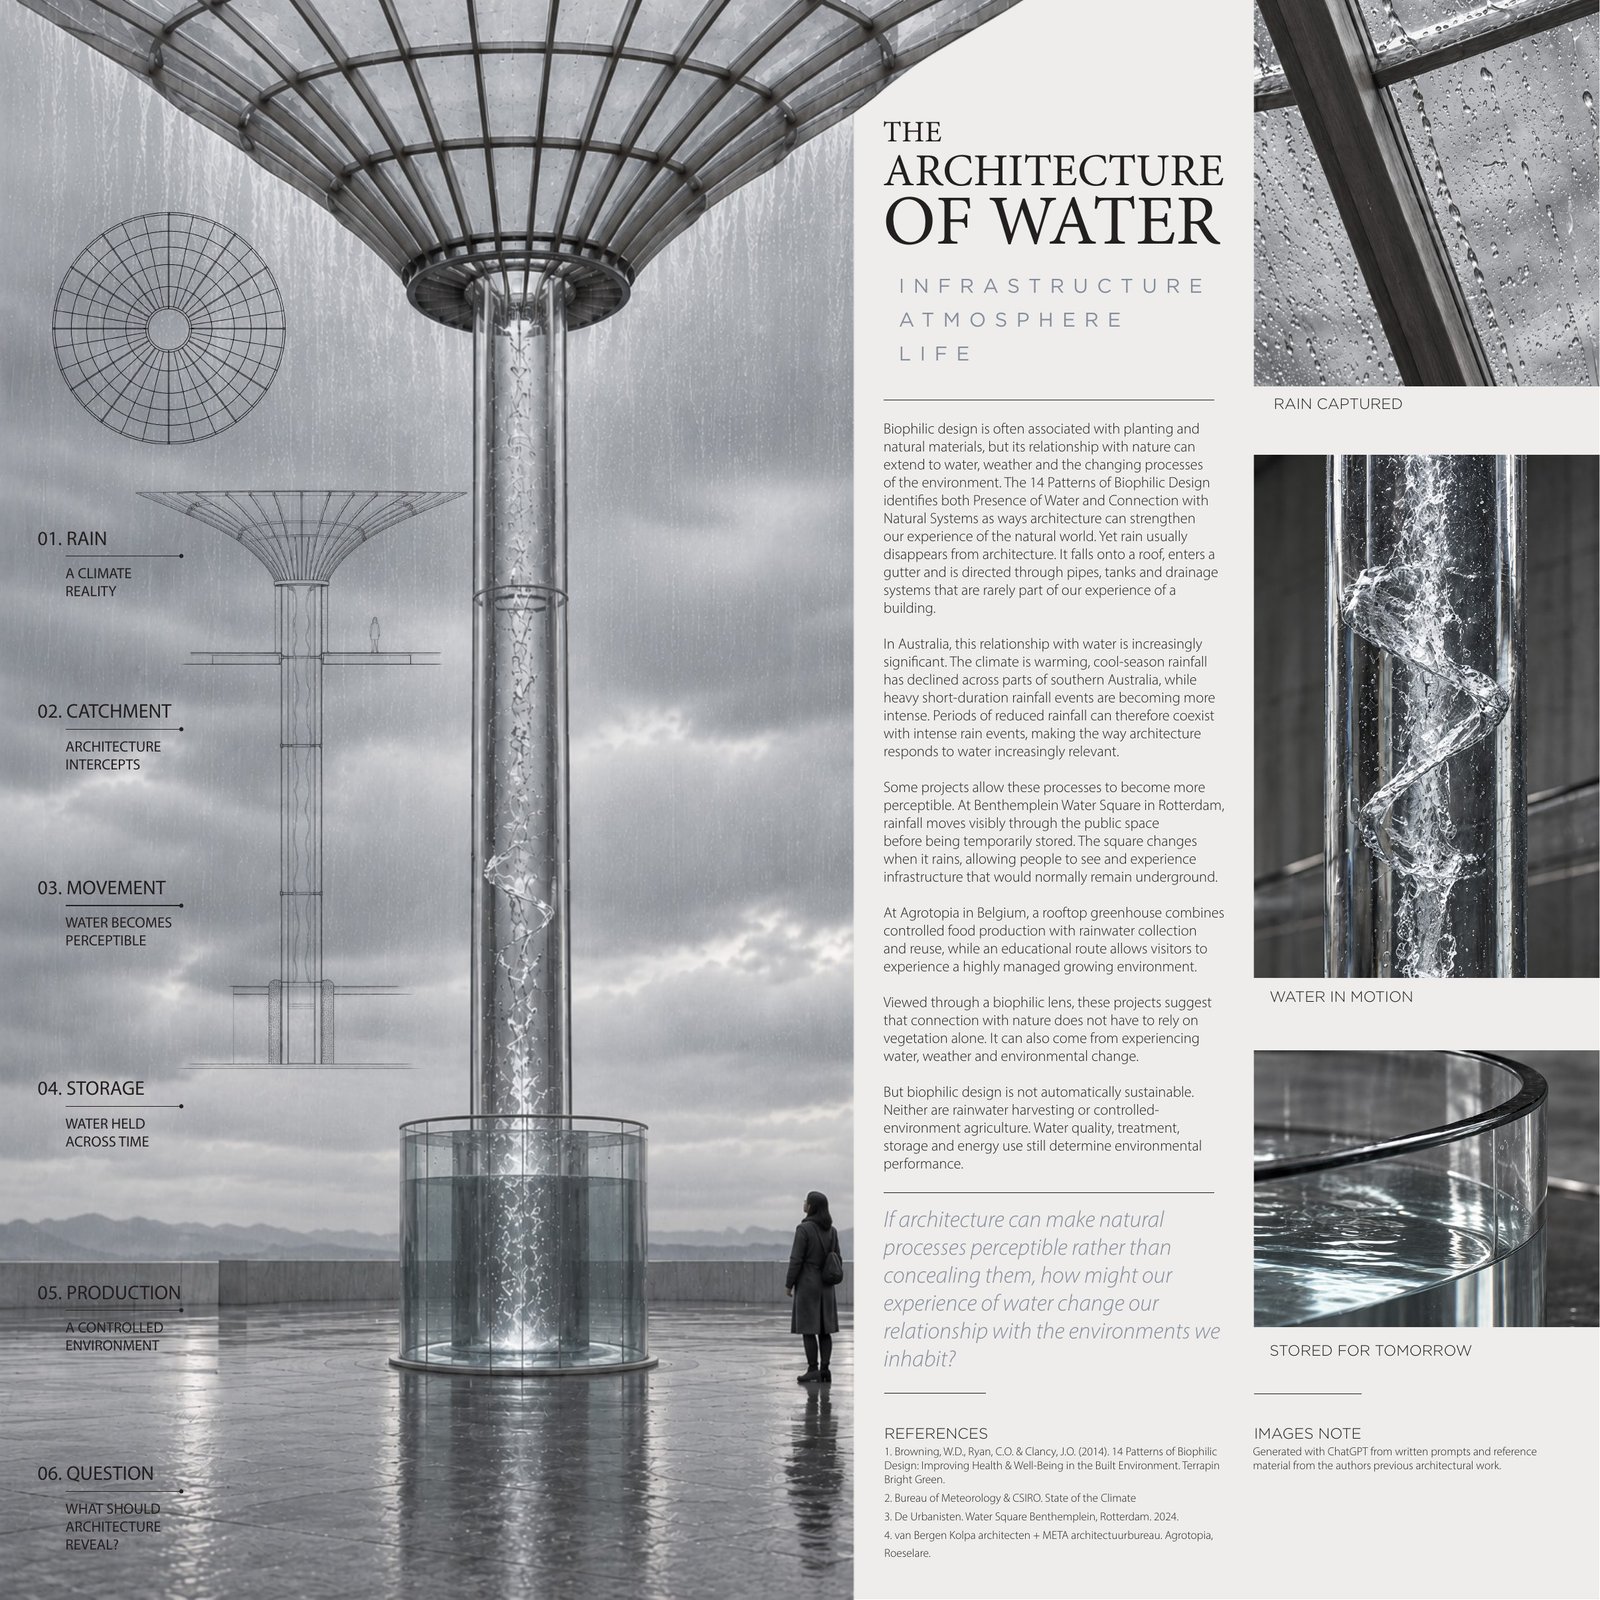
The first study: The Architecture of Water
05 · Rainwater System
Capture, transfer, store, grow, reuse
06 · Sequence
Four moments
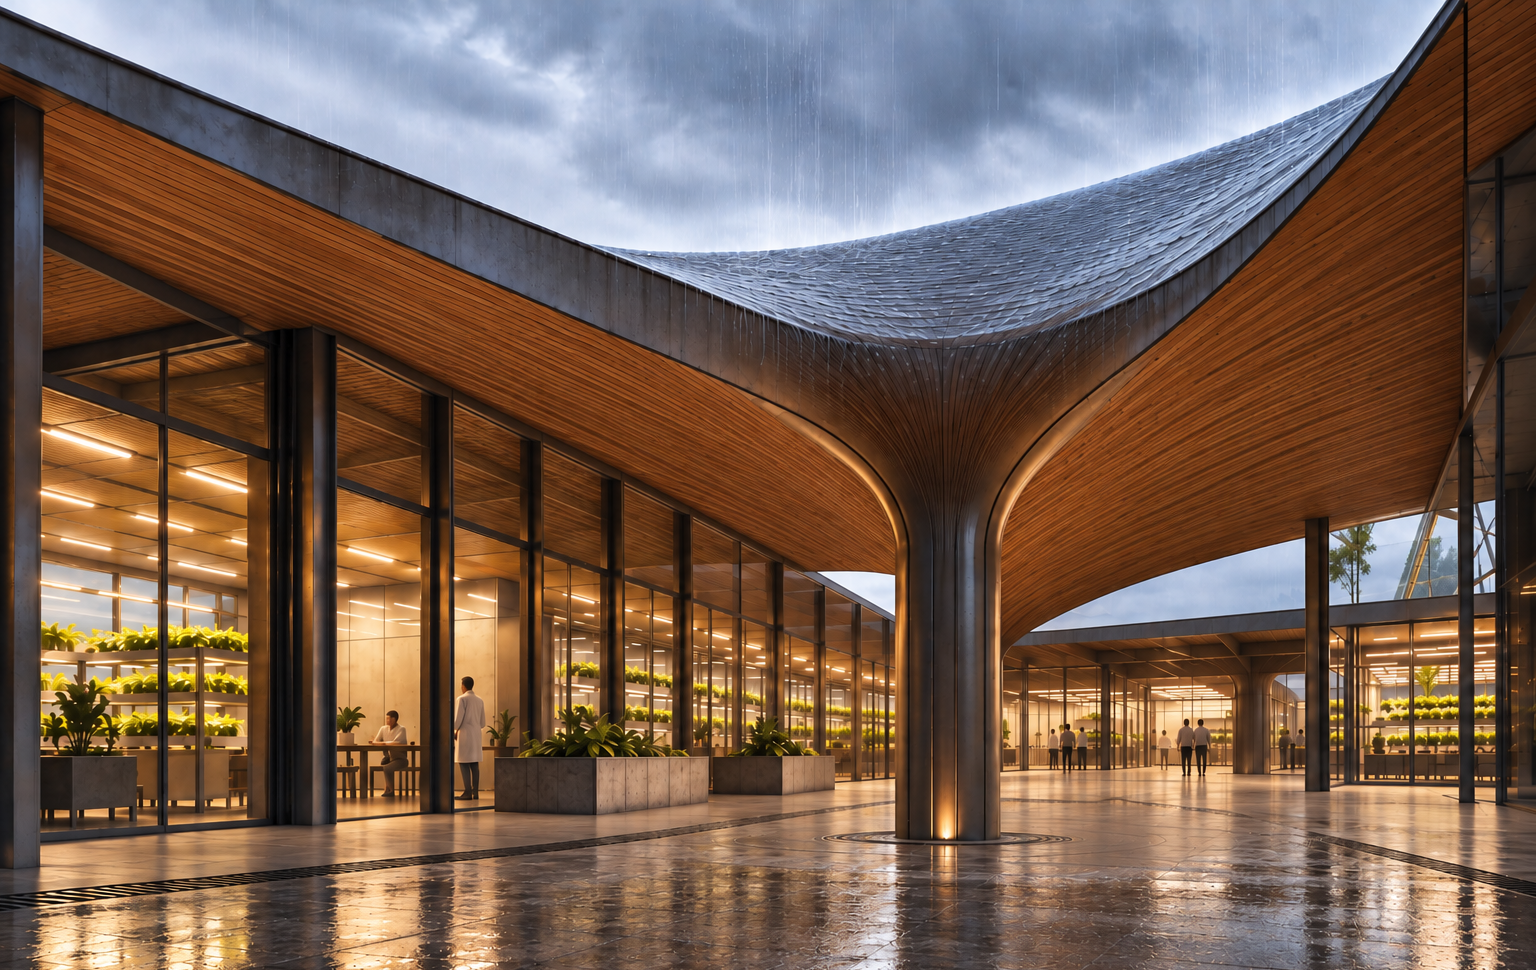
Capture
Rainfall begins to shape roofs and surfaces, making capture part of the architectural form.
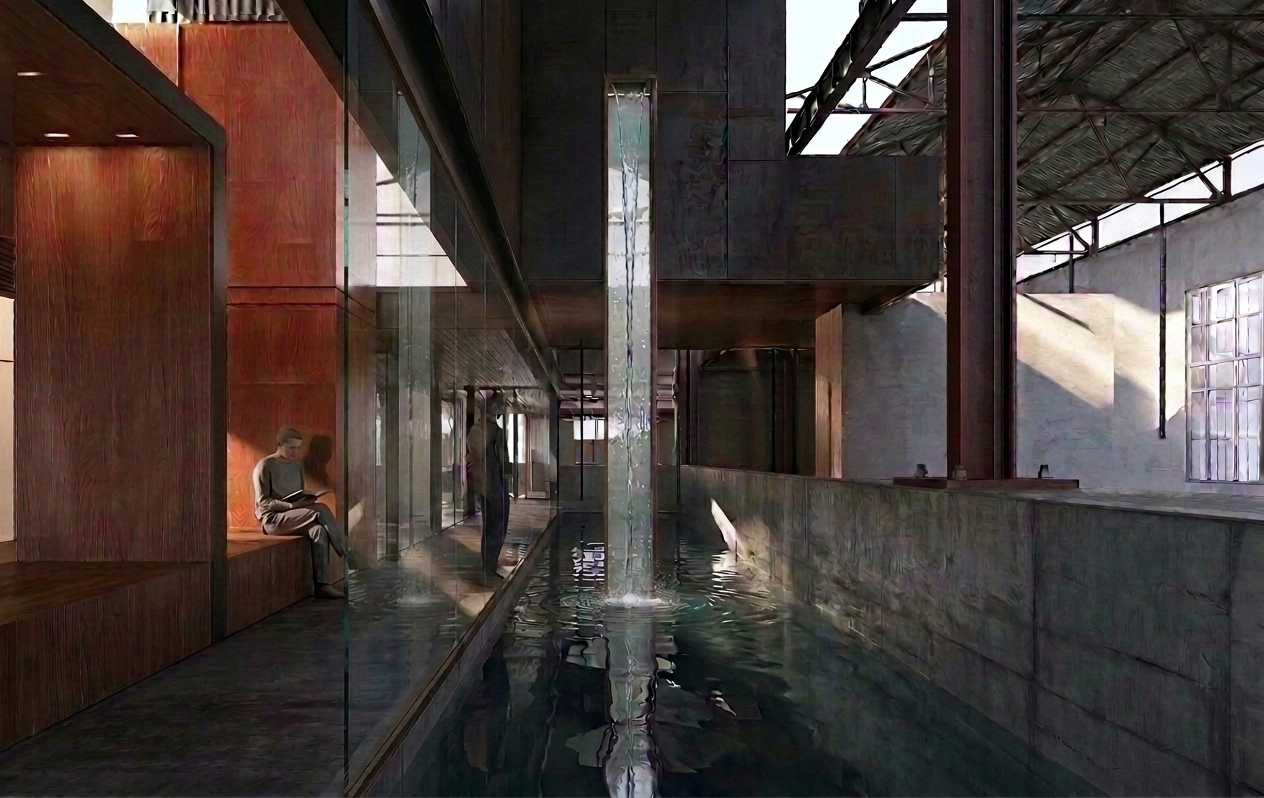
Transfer
Captured rainwater moves through the retained industrial fabric, making transfer part of the spatial experience.
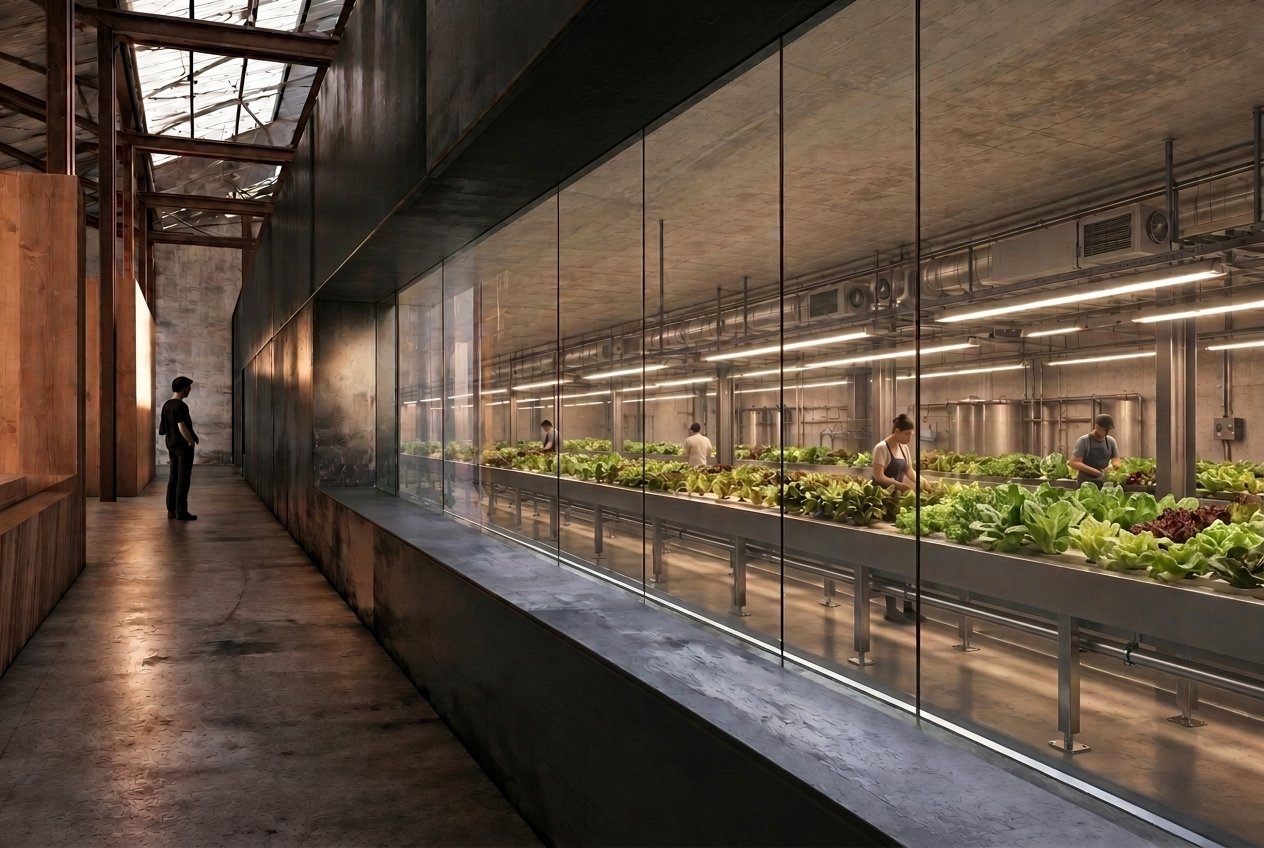
Productive Growing
Captured rainwater supports a controlled-environment Smart Farm for food production, research and education.
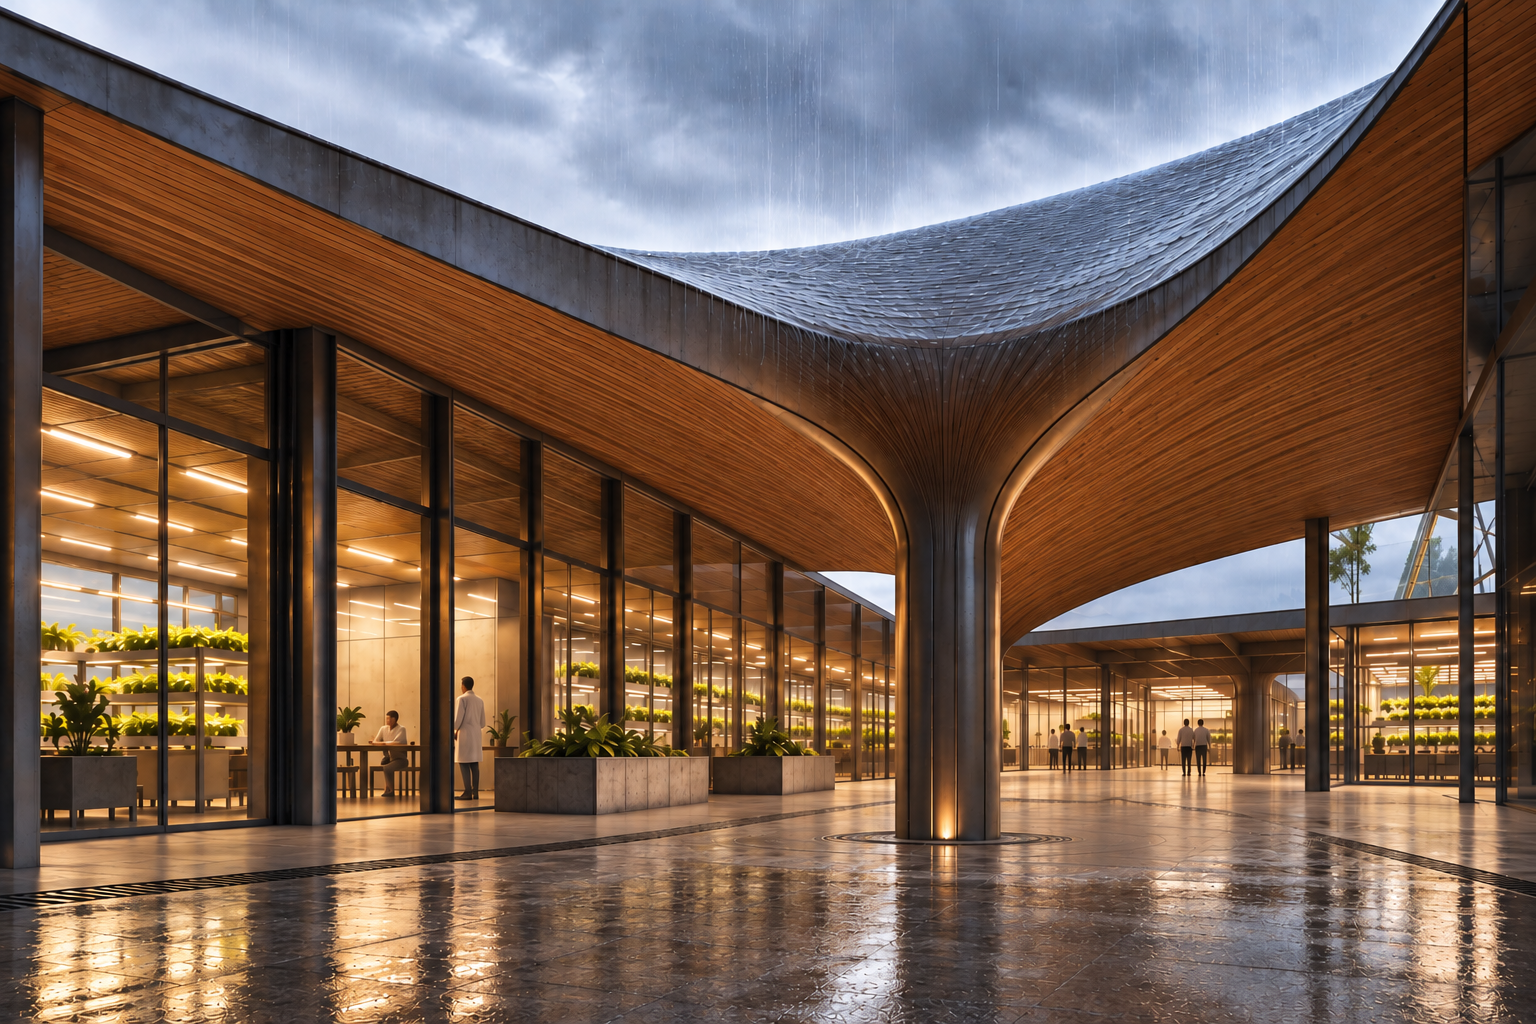
Public Life: Occupation
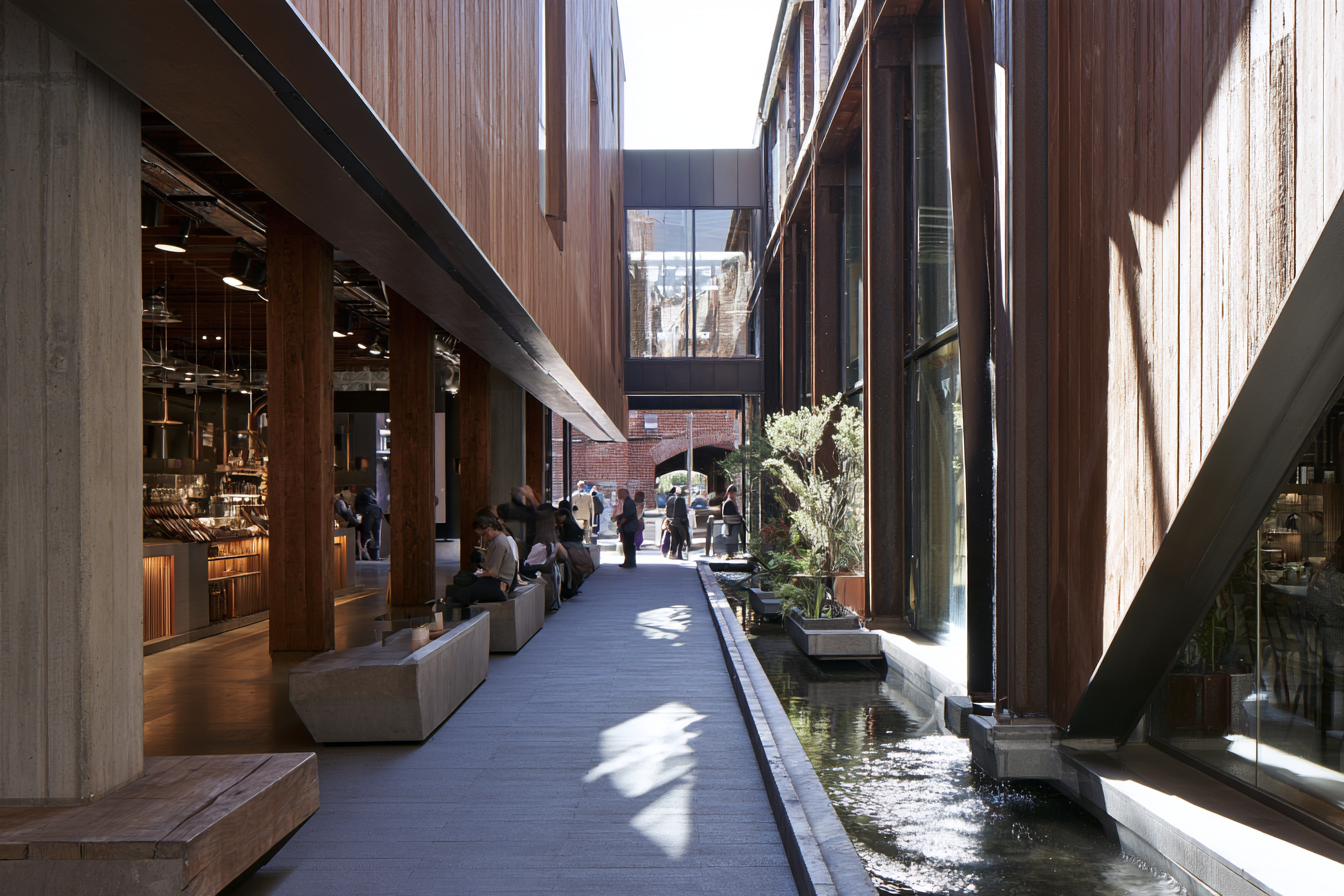
The water system becomes part of an everyday public passage, while shade, seating and activity allow the space to remain useful between rain events.
Image Development
Each vignette began as a Midjourney generation. Capture and Productive Growing were edited in ChatGPT; Transfer and Public Life were first used as generated (checked pixel for pixel against the Midjourney files, 21 Oct 2026). Transfer and Productive Growing were then refined in Nano Banana (24 Oct 2026). The prompts and results for each edit are on the Process page of the original concept presentation, linked below.

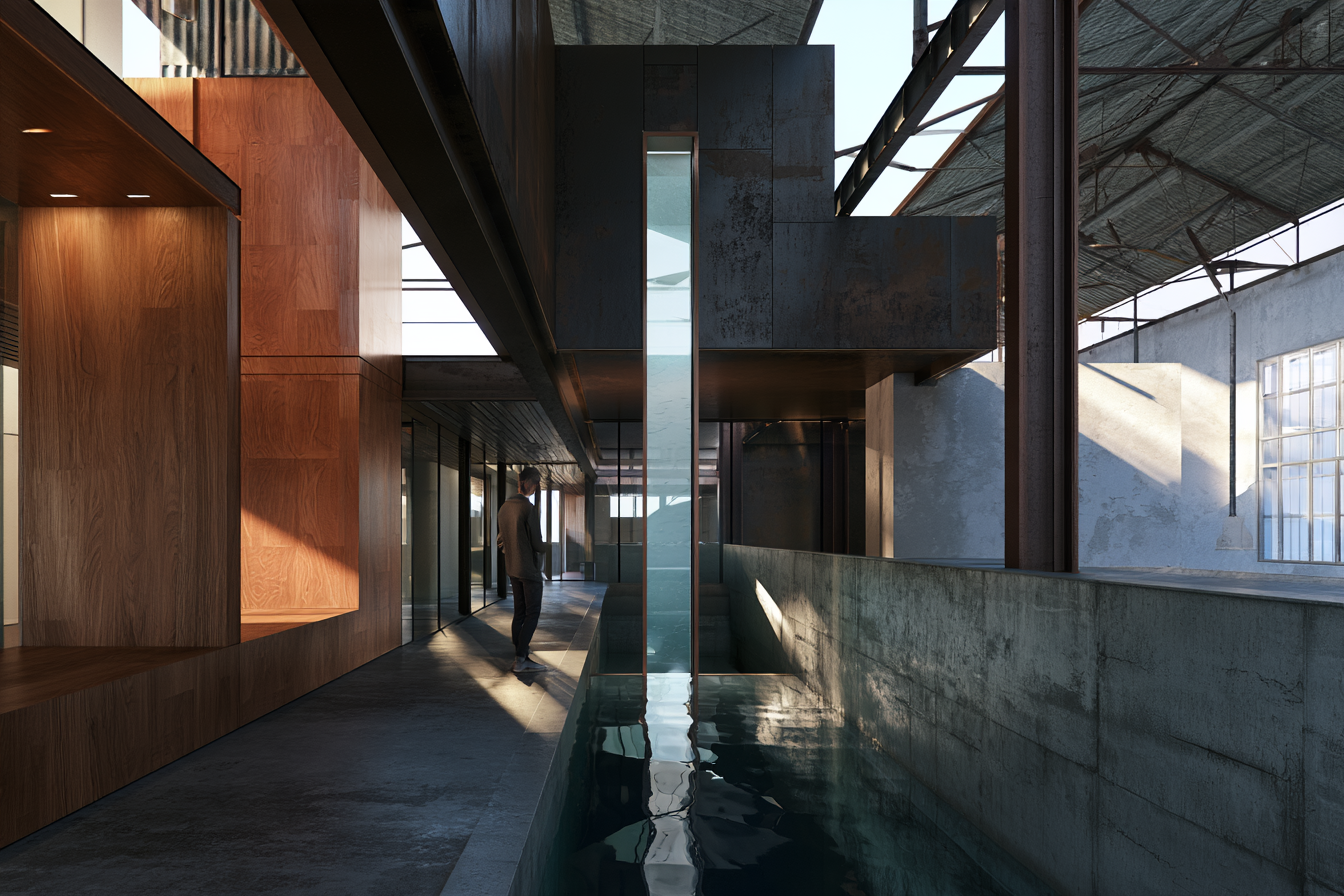
01
Capture
6 ChatGPT promptsEdited in ChatGPT with targeted, single-change prompts: the waterfall replaced by a column, a dry-weather correction, and the soffit material. One prompt was a critique: the AI had changed the timber direction, which was marked up against the Midjourney original and corrected.

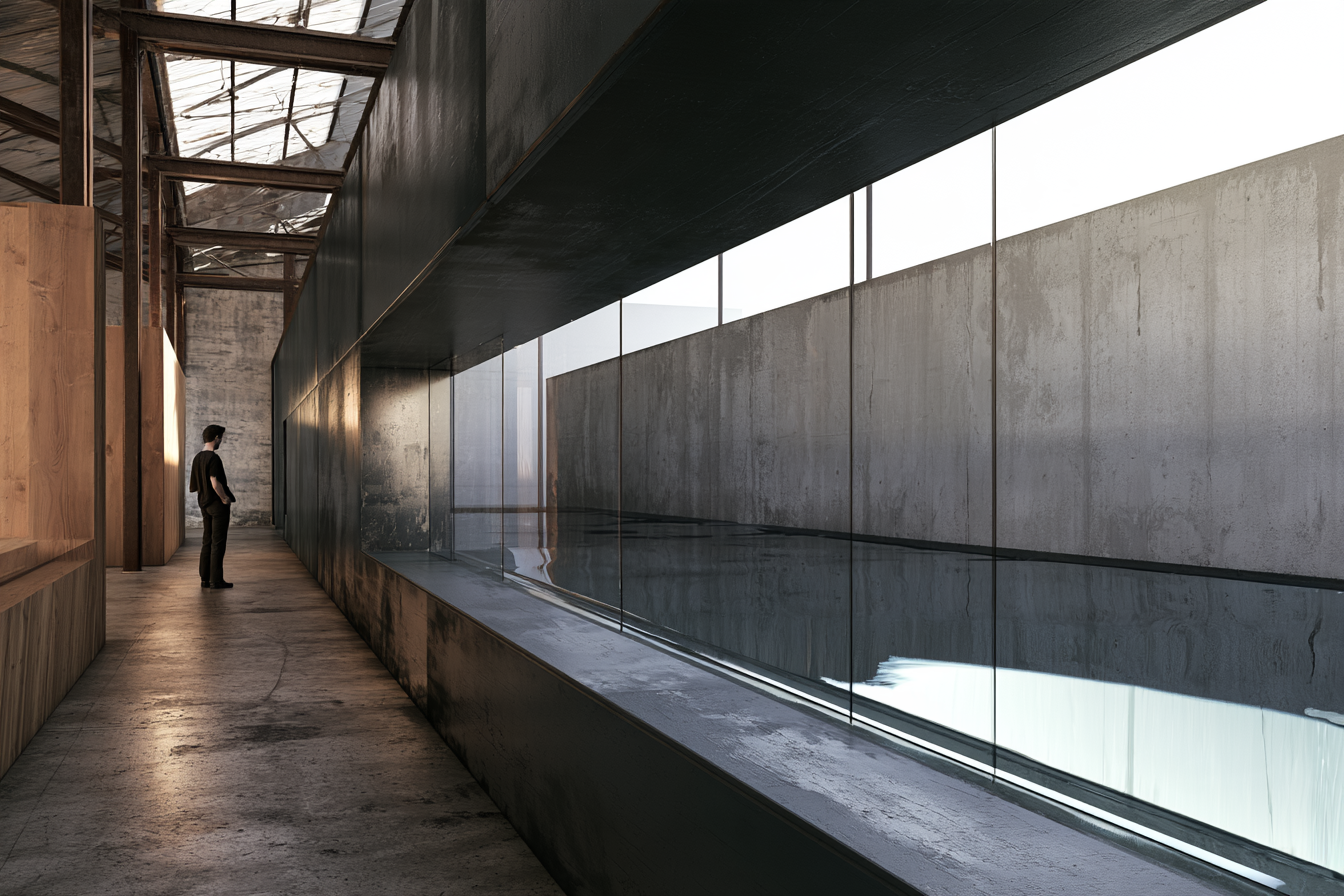
02
Transfer
ChatGPT edit rejected; 8 Nano Banana passesOne ChatGPT edit was made and rejected, and the Midjourney original was kept. It was later refined in Nano Banana with single-change passes: the wall corner, roof trusses, base plate, water in the column, a shallow channel, full-height glass, the frame blended in and a seated person. Two corrections were drawn directly (the truss bottom chord and the glass frame), and the image was cropped at the top and sides.
03
Productive Growing
3 ChatGPT prompts; 4 Nano Banana passesThe water basin behind the glass wall became ordered growing beds; workers were added, kept secondary; the growing area became a sealed, climate-controlled enclosure. Then refined in Nano Banana: the glazing head and edge aligned, the bench legs and pipe regularised, and the lettuce made natural.
04
Public Life
0 editsUsed exactly as generated.
Concept Process
Presentation and process
The original concept presentation, with its Process page: the AI workflow, the iterations and rejected images, and how the concept developed.
Open the concept presentation