Design Development
The Proposal
01 · Precinct
Housing, food and public life
Two apartment blocks face each other across the canopy. Cafes and shops line its edges, and the Smart Farm market fills the space between them.
- HousingAn eight-storey block over cafes on one side of the canopy and a six-storey block over shops on the other.
- Public LifeThe canopy is the shared room of the precinct: cafe tables, shop fronts and a market for what the farm grows.
- Design StudyThis is a design study for 61 Montague Road, independent of the Montague Road precinct being planned next door by Economic Development Queensland.
02 · Site and Simulation
Site and simulation


Tap the drawing to open it full size
Reading the ground
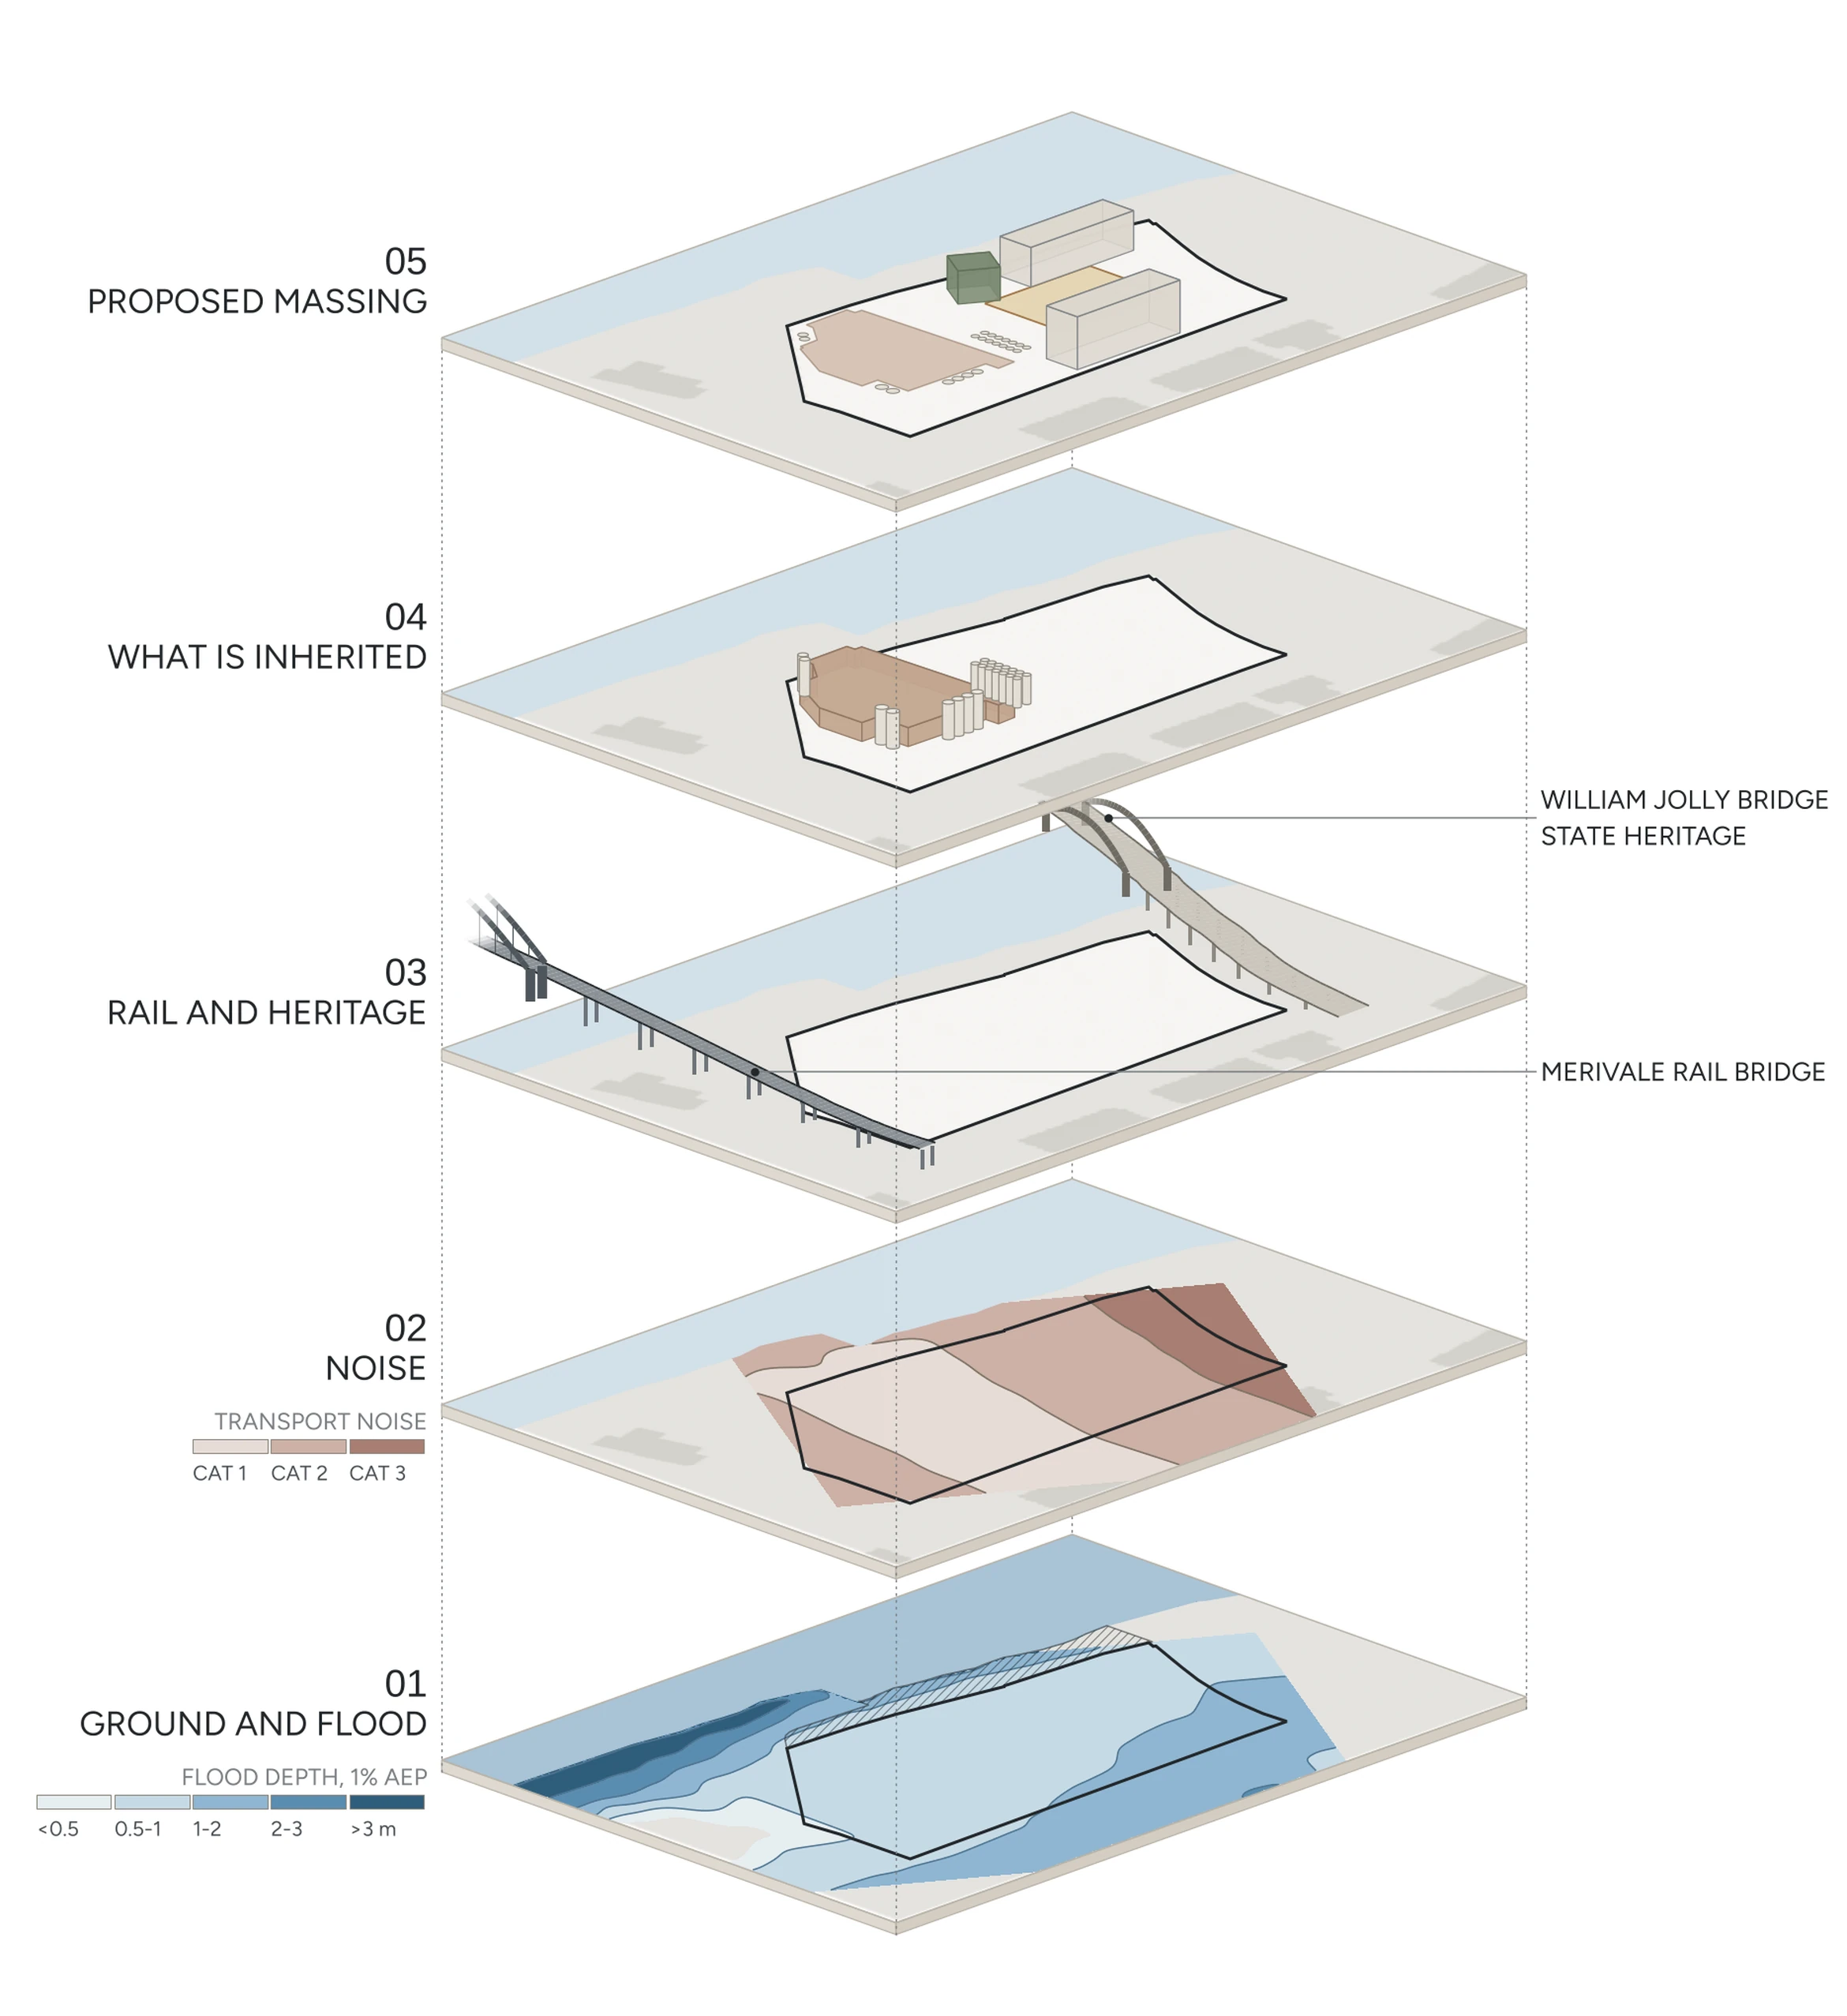
Four layers of evidence, lifted apart. The proposed massing on top answers each one.
EXPLODED LAYERS: LOT 10
Ground and flood, noise, rail and heritage, what is inherited, and the proposed massing.
Concept diagram, not to scale; bands smoothed, indicative.
The full site reading: The Site →
- FloodWise Property Report, Lot 10 on CP852720 (BCC, 22 Oct 2026)
- City Plan 2014 v37: Property Lot Report, transport noise corridor and heritage overlays (23 Oct 2026)
- 1 m LiDAR contours (QSpatial), interpolated under buildings
- DCDB cadastre
- SR traces over Google Earth: existing buildings roof and silo bays, William Jolly and Merivale bridges (24 Oct 2026); track +/-5 m
- Bridge, viaduct and silo heights estimated from Google Earth views; Merivale main span 133 m, deck 14.6 m above low water (Railways and Tramways of Australia); William Jolly spans 72.5 m (Wikipedia)
- Noise bands traced from the council map, approximate
- Concept massing v07, not surveyed
03 · Open Canopy
The canopy opens
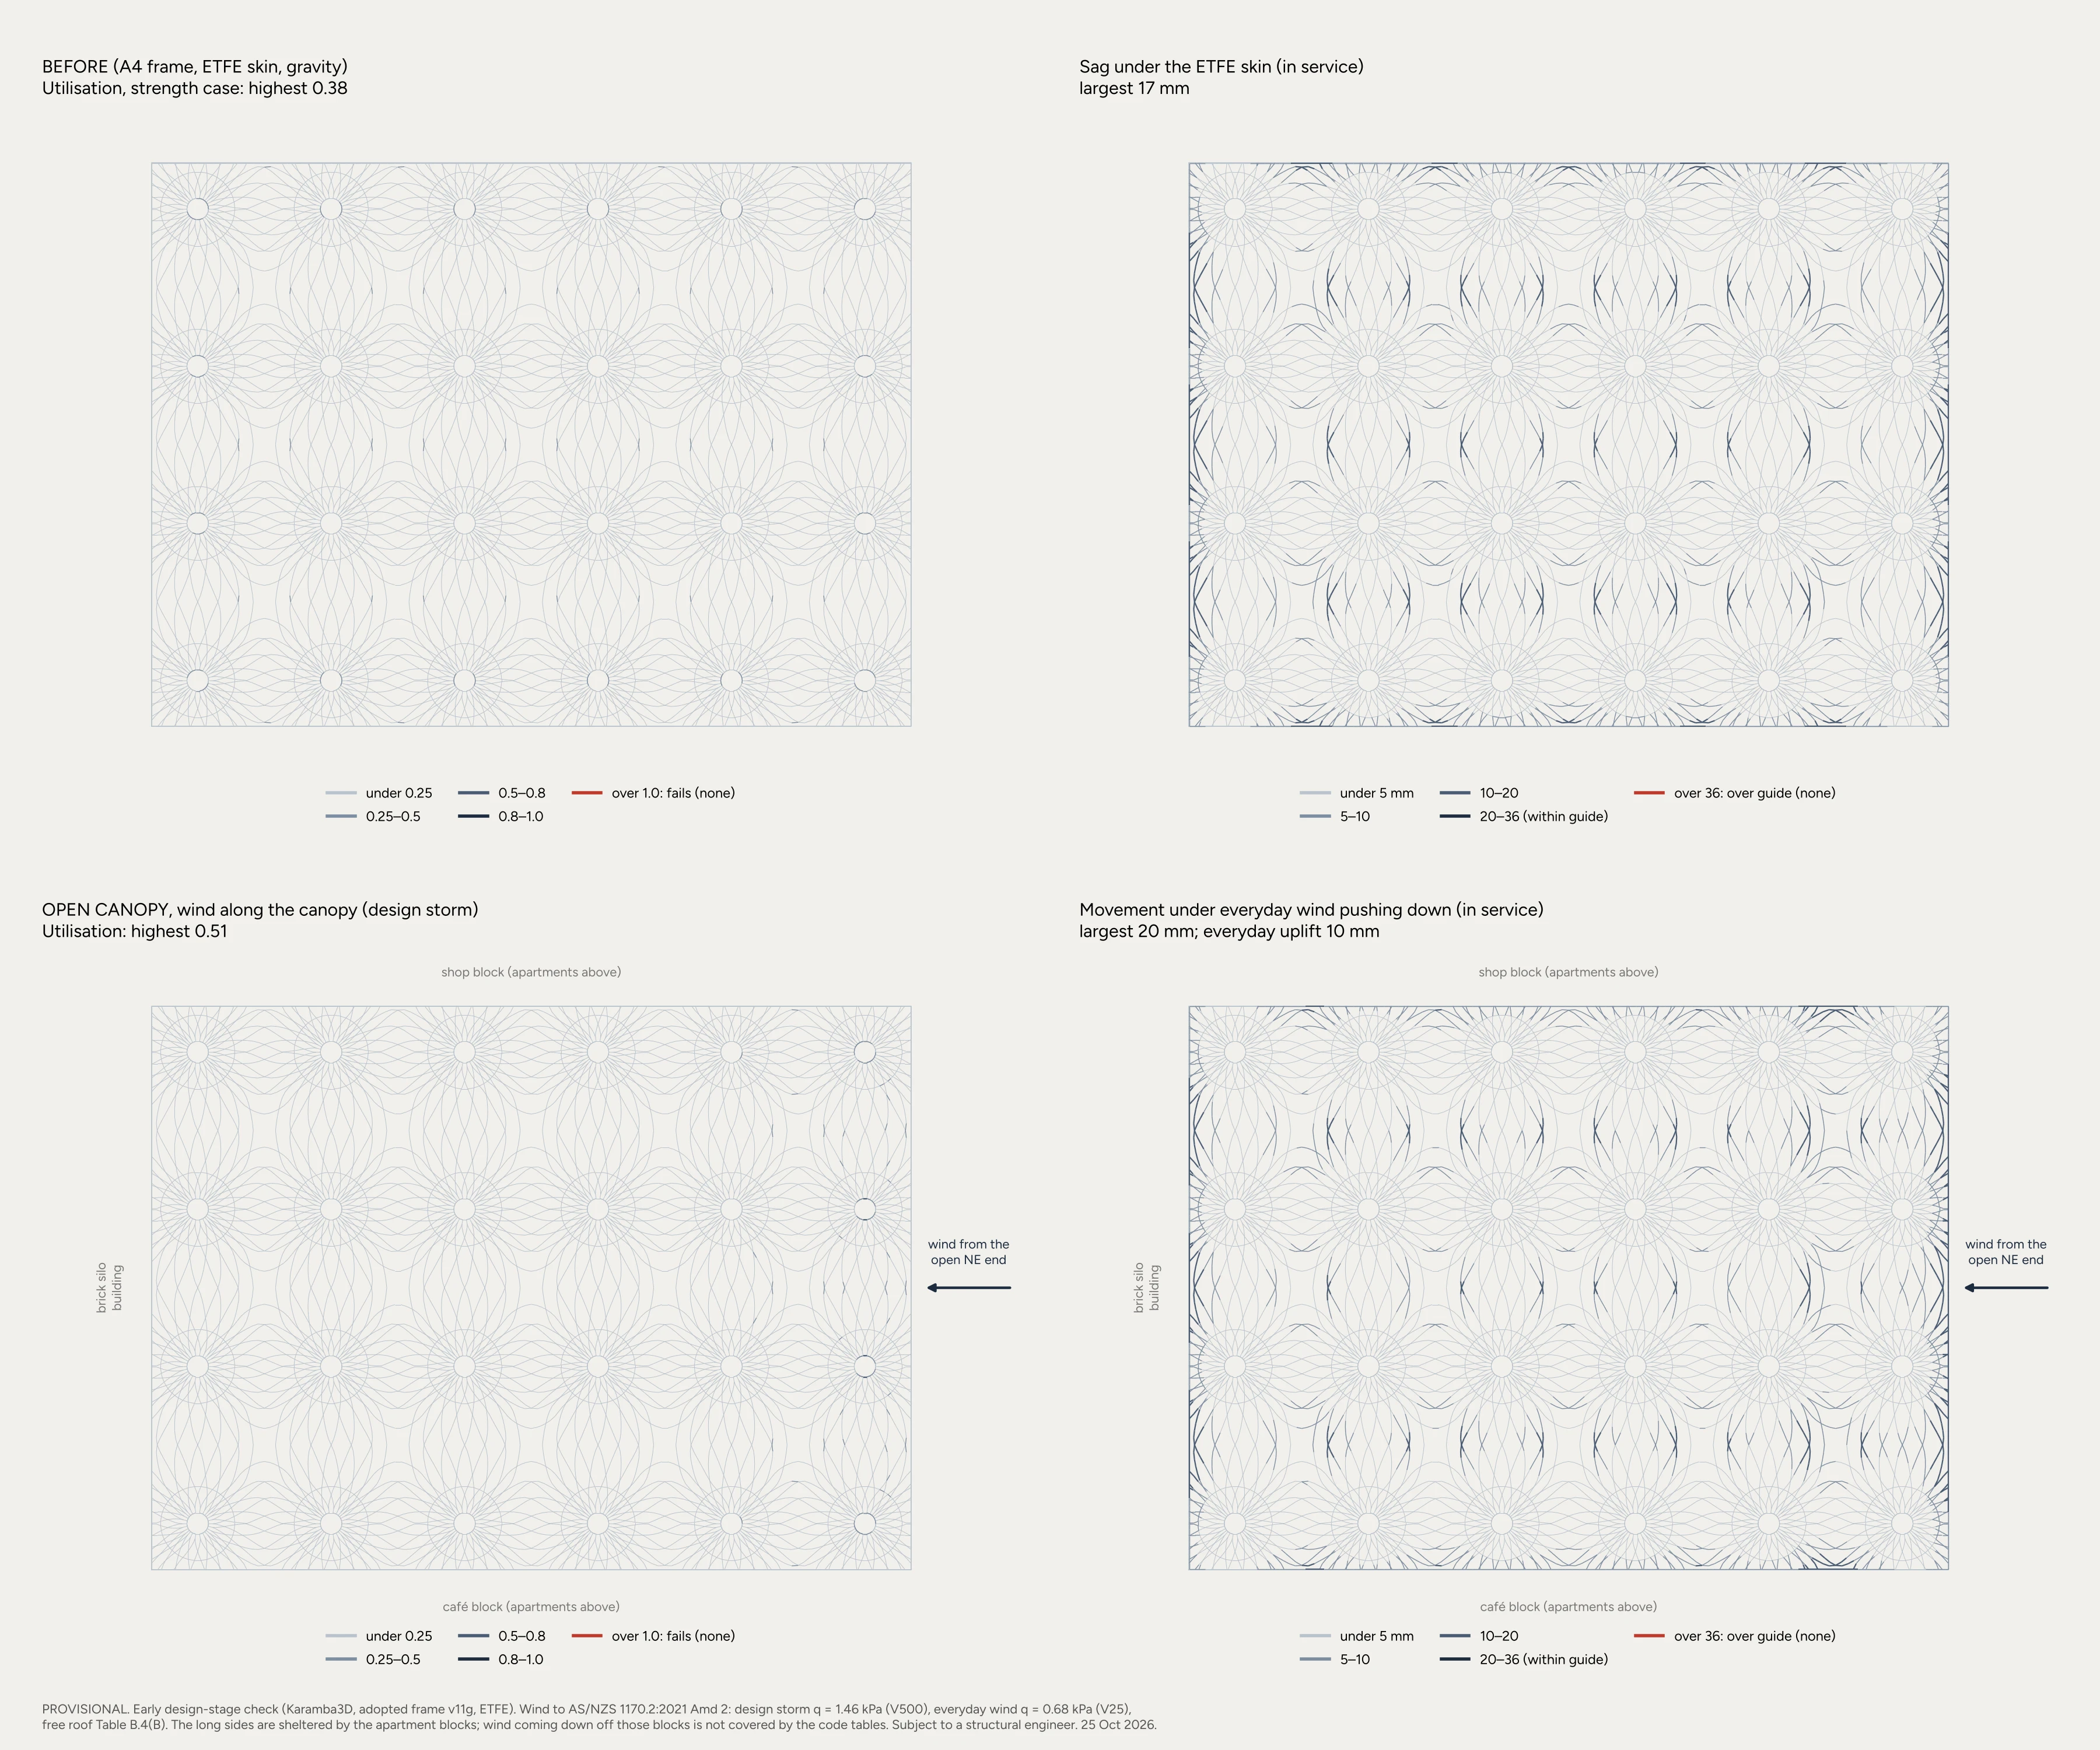
The canopy is left open at its edges, with no glazed walls or doors, so the market beneath it stays cooler in summer. Opening the edges changes how wind acts on the roof: it now pushes on both the upper and lower surfaces, so the frame developed at the previous stage was checked again under code-based wind loads (AS/NZS 1170.2).
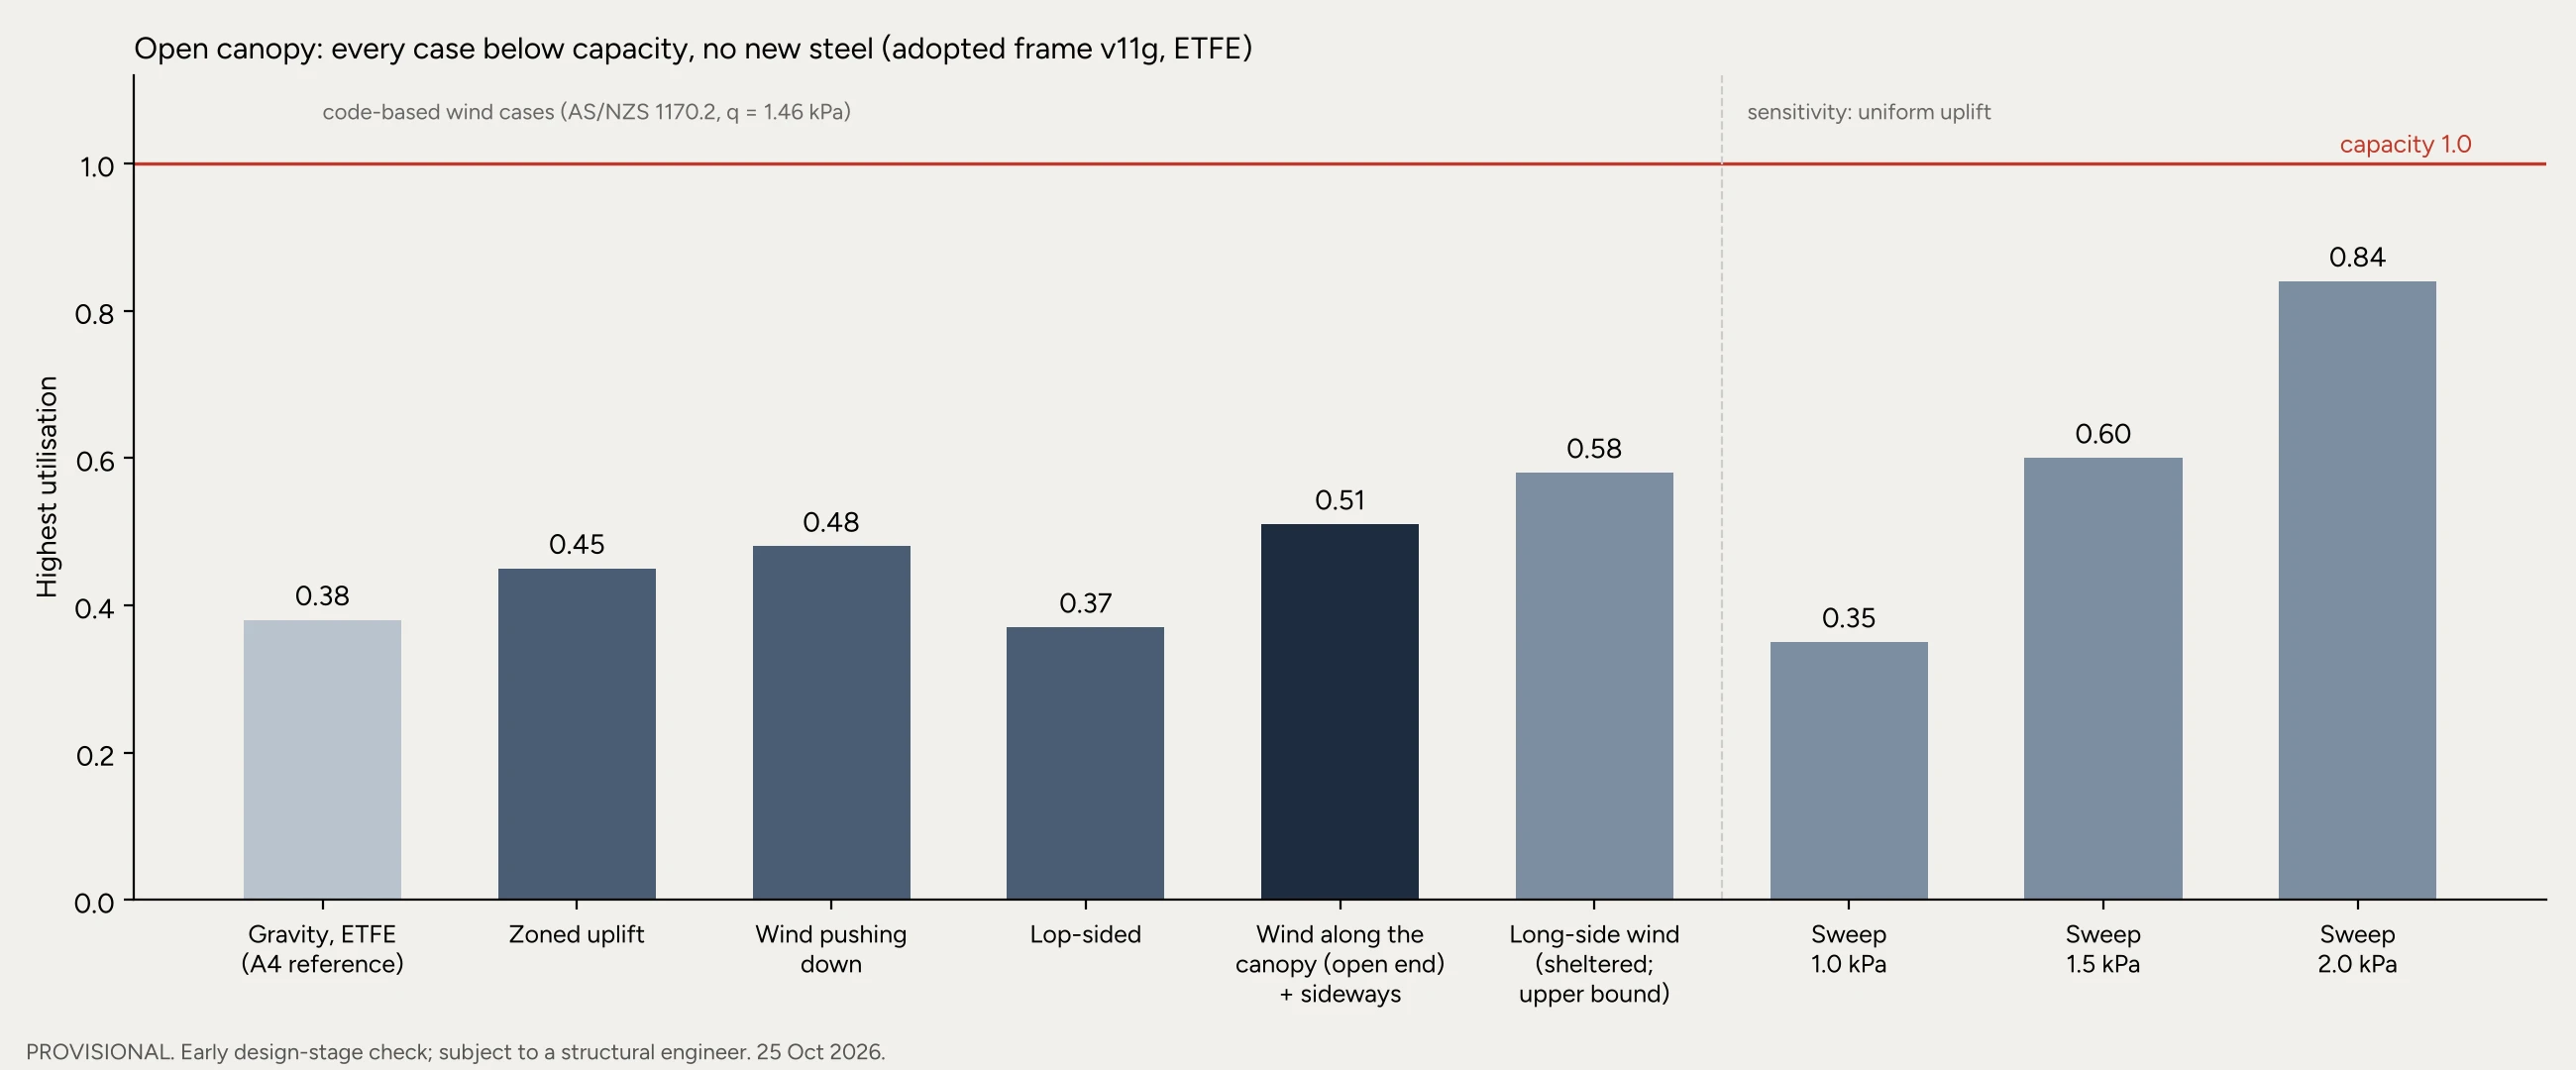
- ResultThe adopted frame carries the open canopy without new steel. The highest result for the realistic wind direction (along the canopy from its open end) is 0.51; the sheltered long sides give an upper bound of 0.58.
- MarginEven a uniform uplift of 2.0 kPa, about two and a half times the code’s average uplift on this roof, stays below capacity (0.84).
- LimitsThe code’s free-roof tables assume flat or simply sloped roof planes. The funnel canopy is outside them, and wind coming down off the apartment blocks is not covered; both need a wind-tunnel or CFD study at the next stage. An early design-stage check, subject to a structural engineer.
Wind load analysis
04 · Water
Where the water goes
Each funnel tree catches the rain and carries it down a glass downpipe to a handover point at its foot. From there it passes to a common system that treats it, stores it and returns it to the farm. The canopy design resolves the water as far as the handover. Storage is now in concept, with the existing silos used as raised storage, and the rest is still to be designed.
- CaptureETFE skin and funnel
- Transferglass downpipe in each trunk
- Handoverfoot of each downpipe
- Collection and treatmentcommon system
- Storagethe existing silos, raised
- Drawdownwater given back
- Smart Farmgrowing rooms
The boundary
The boundary was set during the canopy stage, before any modelling:
bay catchment → local transfer → defined handover → common collection/treatment system. [The canopy stage] resolves through the defined handover. The common collection, treatment, storage and drawdown systems remain downstream and are deferred.Canopy exchange log, round 6, 6 Oct 2026
Two timescales
The canopy works at the timescale of a rain event: minutes and hours. Storage and drawdown work across days, weeks and seasons. An empty downpipe means only that it is not raining; drought shows in the level of the stored water.
dry does not equal drought. A dry catchment simply means it isn’t raining. Longer-term drought or water availability belongs to Storage → Drawdown rather than being symbolised by an empty [canopy-stage] element.Canopy exchange log, round 4, 6 Oct 2026
05 · Above the Flood
Floodwater passes under
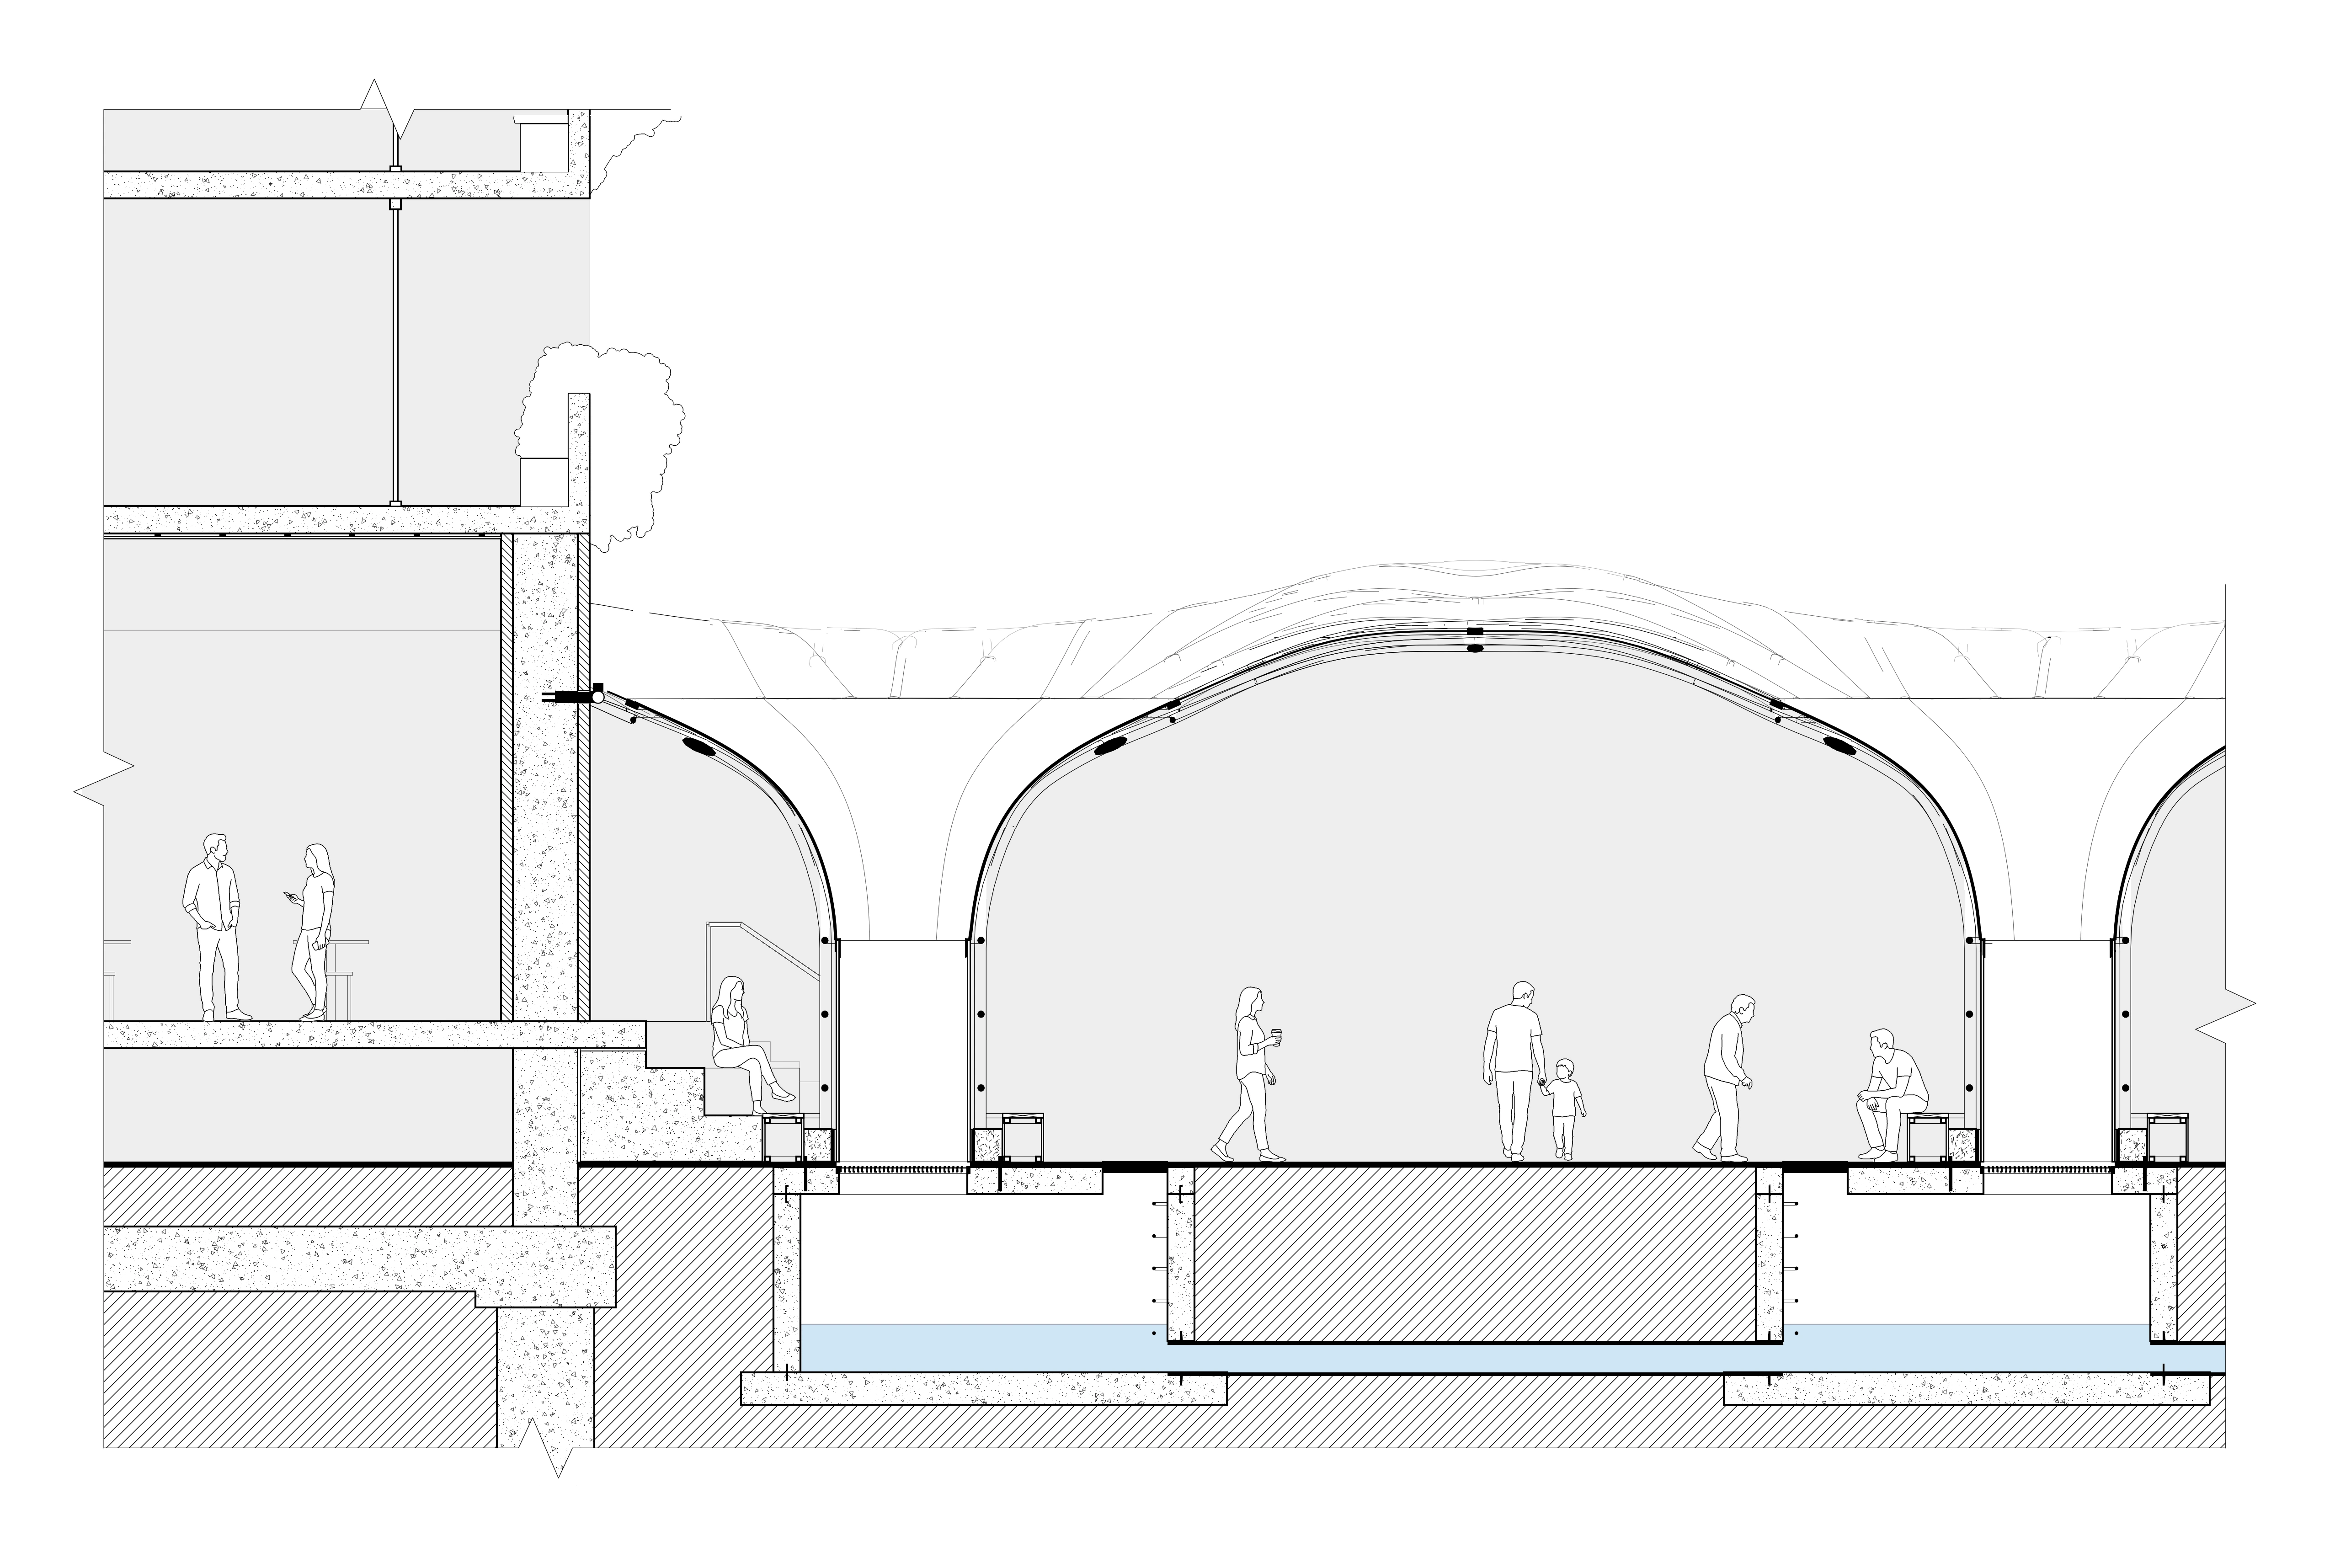
Both blocks stand on suspended concrete slabs at 6.3 m AHD, half a metre above the 1% AEP flood level of 5.8 m. Floodwater passes through an open brick skirt and under the floor instead of being pushed aside by a solid plinth.
- FloorA 250 mm concrete slab on brick-clad concrete columns over bored piles (concept, subject to an engineer). The column grid is being aligned with the apartment walls above.
- Apartments ForwardLevels 1 and 2 come forward 6.7 m over the cafe arcade, on slim steel columns set on the canopy’s trunk lines.
- CirculationA core on the street side with a fire stair and two lifts, and a central corridor on every apartment floor.
Structure and building
- 1Suspended concrete slab 250, floor at 6.3 m AHD, half a metre above the 1% AEP flood level
- 2Open undercroft: floodwater passes under the floor through a hit-and-miss brick skirt
- 3Arcade pier: 600 mm concrete core clad in 110 mm brick
- 4900 mm bored pile under a single pile cap
- 5Tie beam, 400 × 600, linking the pile caps under the cafe
- 6Hardwood soffit battens on furring channels under the slab
- 7Canopy edge tube fixed to the pier through a pocket in the brick
- 8Solid concrete balustrade, 1050 mm high, with a planter behind
- 9Terrace edge and seating steps, one concrete pour
- 10Stair to the cafe entry with a bronze handrail (beyond)
The water, in order
- 11ETFE cushion roof on the steel tree frame catches the rain
- 12Moulded GRP collar funnels the rain into the top of the trunk, sealed into the glass downpipe
- 13Glass downpipe through the trunk: the rain is seen falling to the ground
- 14Stainless boot at the foot of the glass, over a removable bar grate
- 15Waterproof concrete chamber under each tree, where the rainwater collects; kept at least 3.50 m AHD so the pipe stays full
- 16Balance pipe linking the chambers, always under water: the levels even out and the water is pumped to storage from the collection point
Access and furniture
- 17Access cover, 600 × 600, flush with the paving
- 18Step irons down into the chamber for maintenance
- 19Hardwood bench around the trunk on a galvanised steel frame
06 · Community
Community uses
The precinct is meant to be shared, not only shopped in. These community uses are intentions; they are not yet designed.
- Community KitchenCook and share what the farm grows, linking the market, the cafes and the farm.
- Farm Learning RoomSchool visits and workshops on how the sealed farm grows food, taught beside it rather than through a window.
- Weekly Growers’ MarketThe canopy market as a regular public event, not only retail.
- Flood-Ready Community HallA bookable room above the flood level that becomes a refuge and recovery hub after a flood.
The growing rooms have no windows. The farm is a sealed, artificially lit production space, and the precinct does not put it on display: rain is made legible where it moves, in the canopy, the glass downpipes and the silos, while the farm is met through what it grows, at the market, the cafés and the community kitchen.
07 · Still to Do
What this stage leaves open
- A second fire stair, likely to be needed at this building height under the NCC.
- Daylight to the deeper floor plates of levels 1 and 2 (about 21.7 m deep).
- A structural check of the front columns; the structure is the designer’s proposal, subject to an engineer.
- Rain off the projecting apartments onto the canopy edge.
- The community uses above.