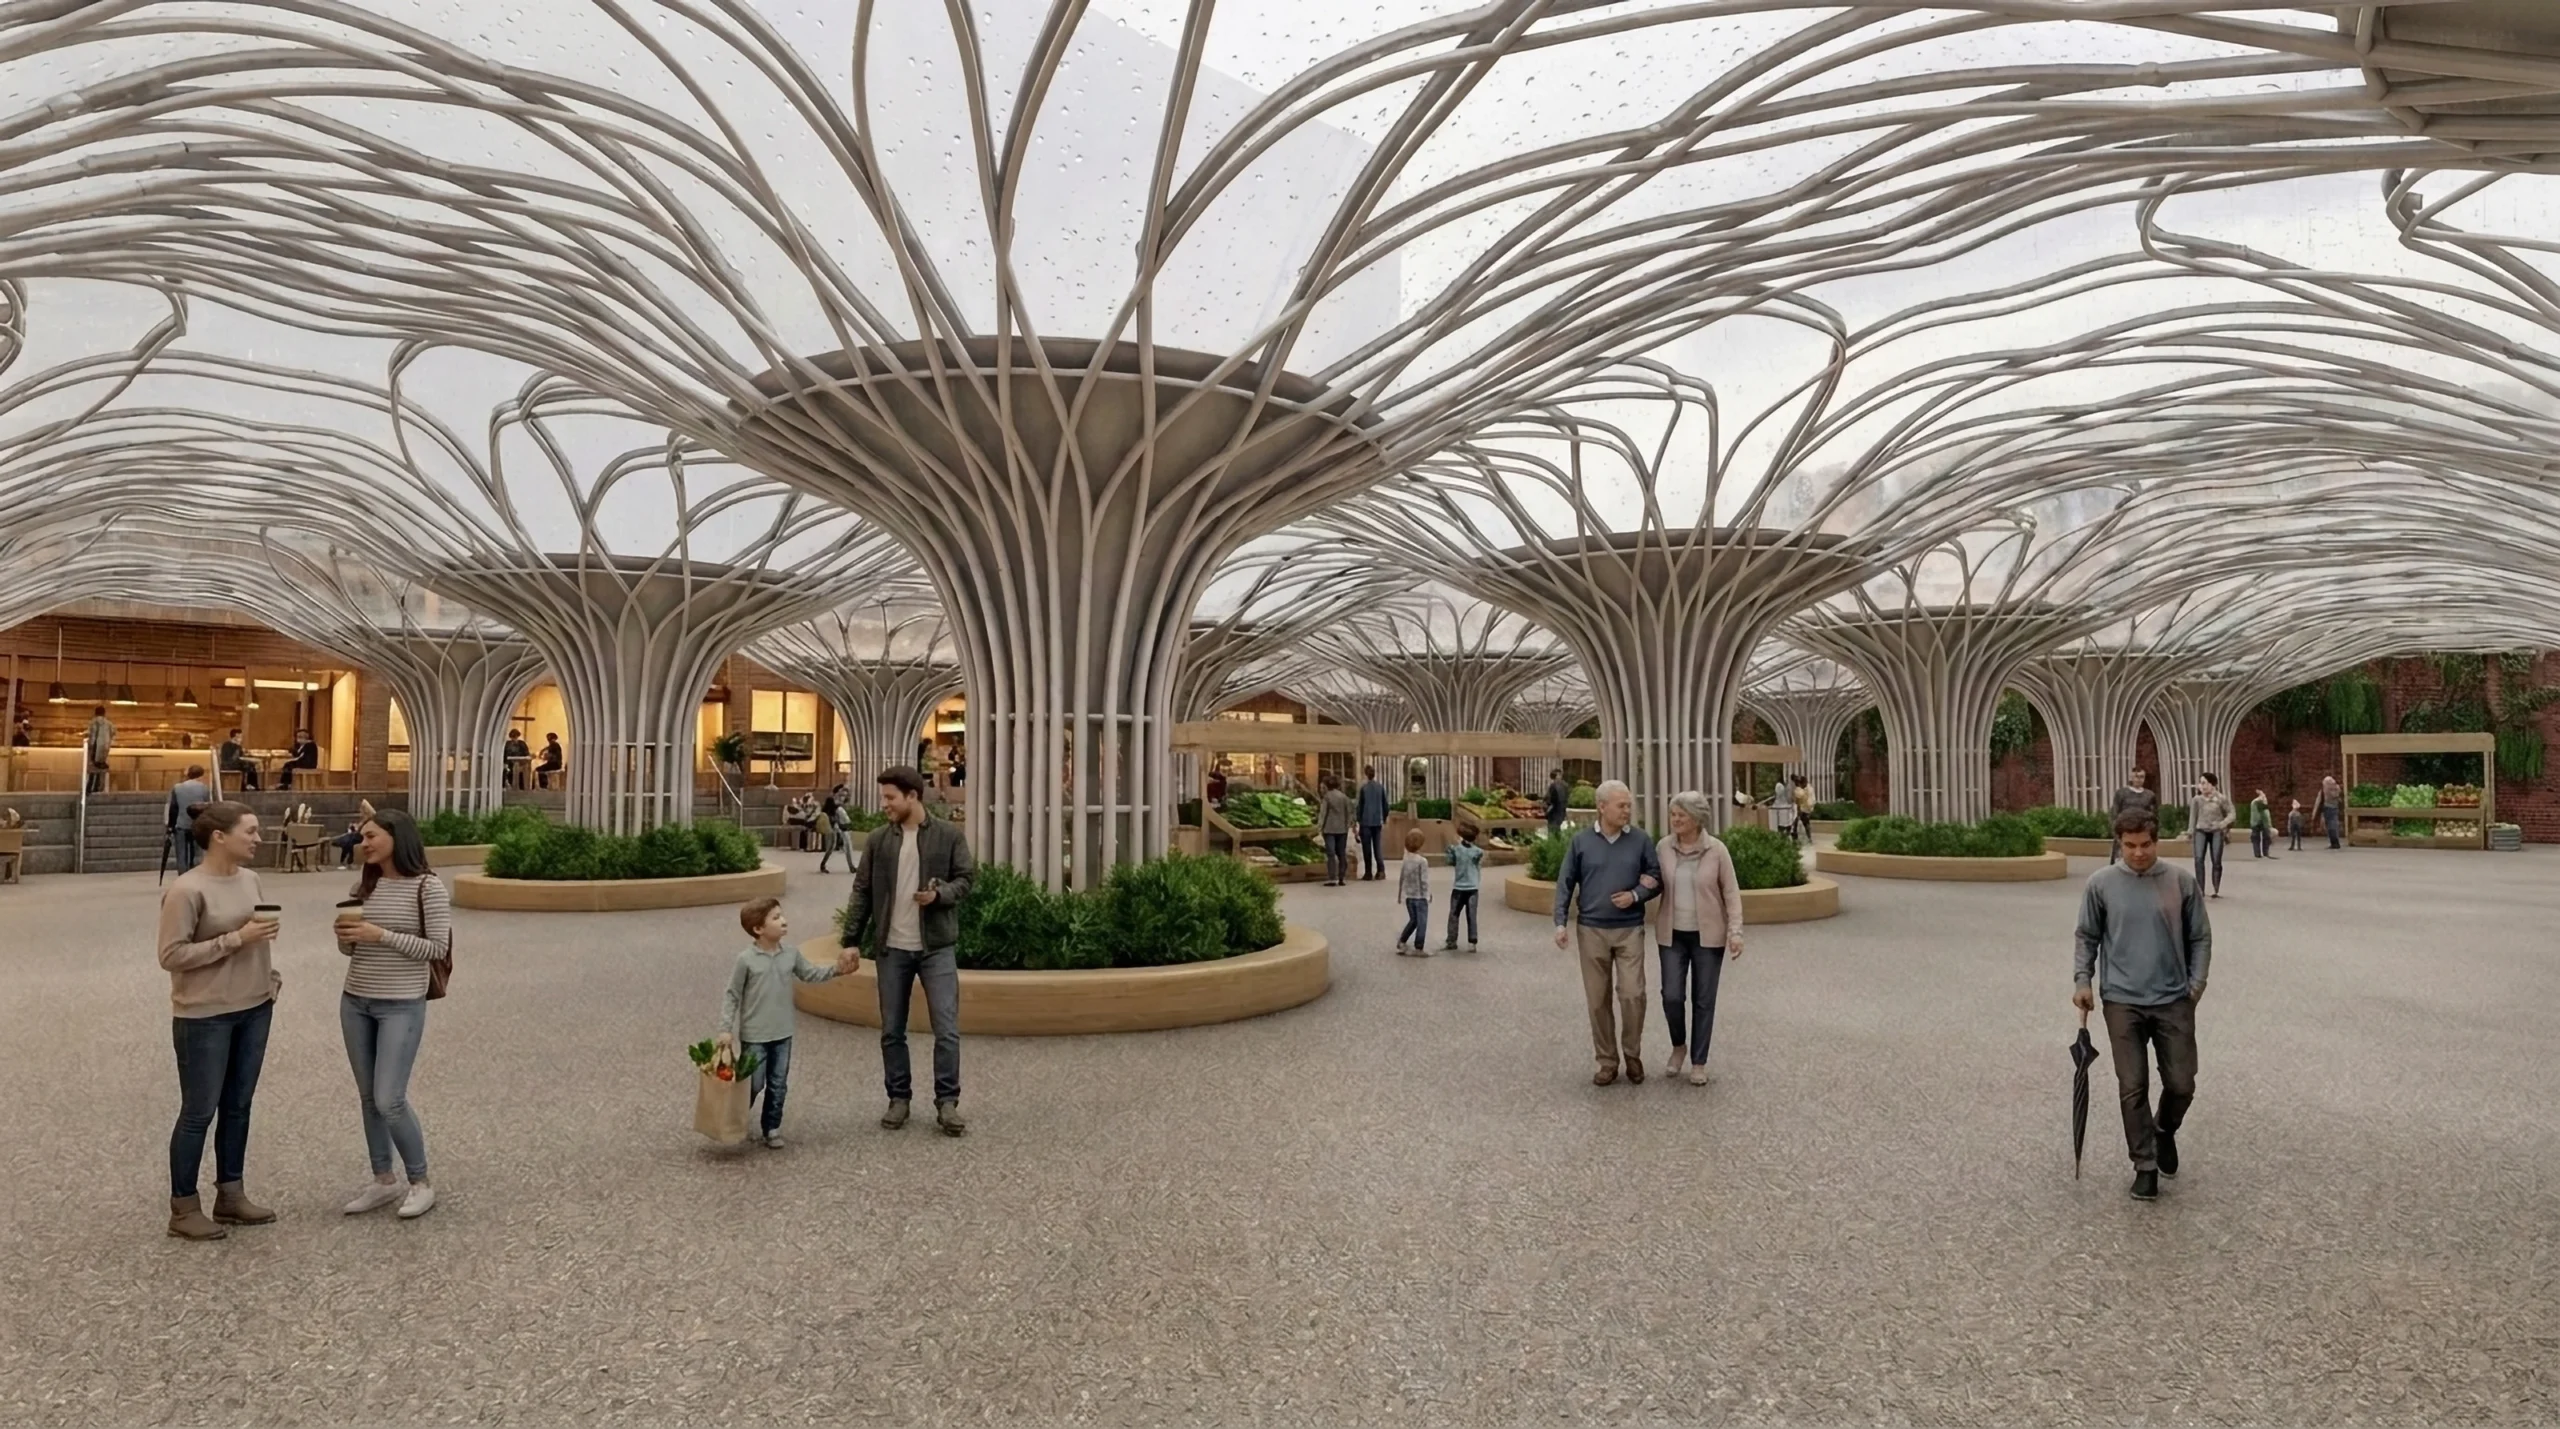
COMMON GROUND · BETWEEN RAIN
COMMON GROUND

Testing the Canopy
The canopy tested before the precinct: structure, drainage, glass against ETFE, and how one tree goes together.
Open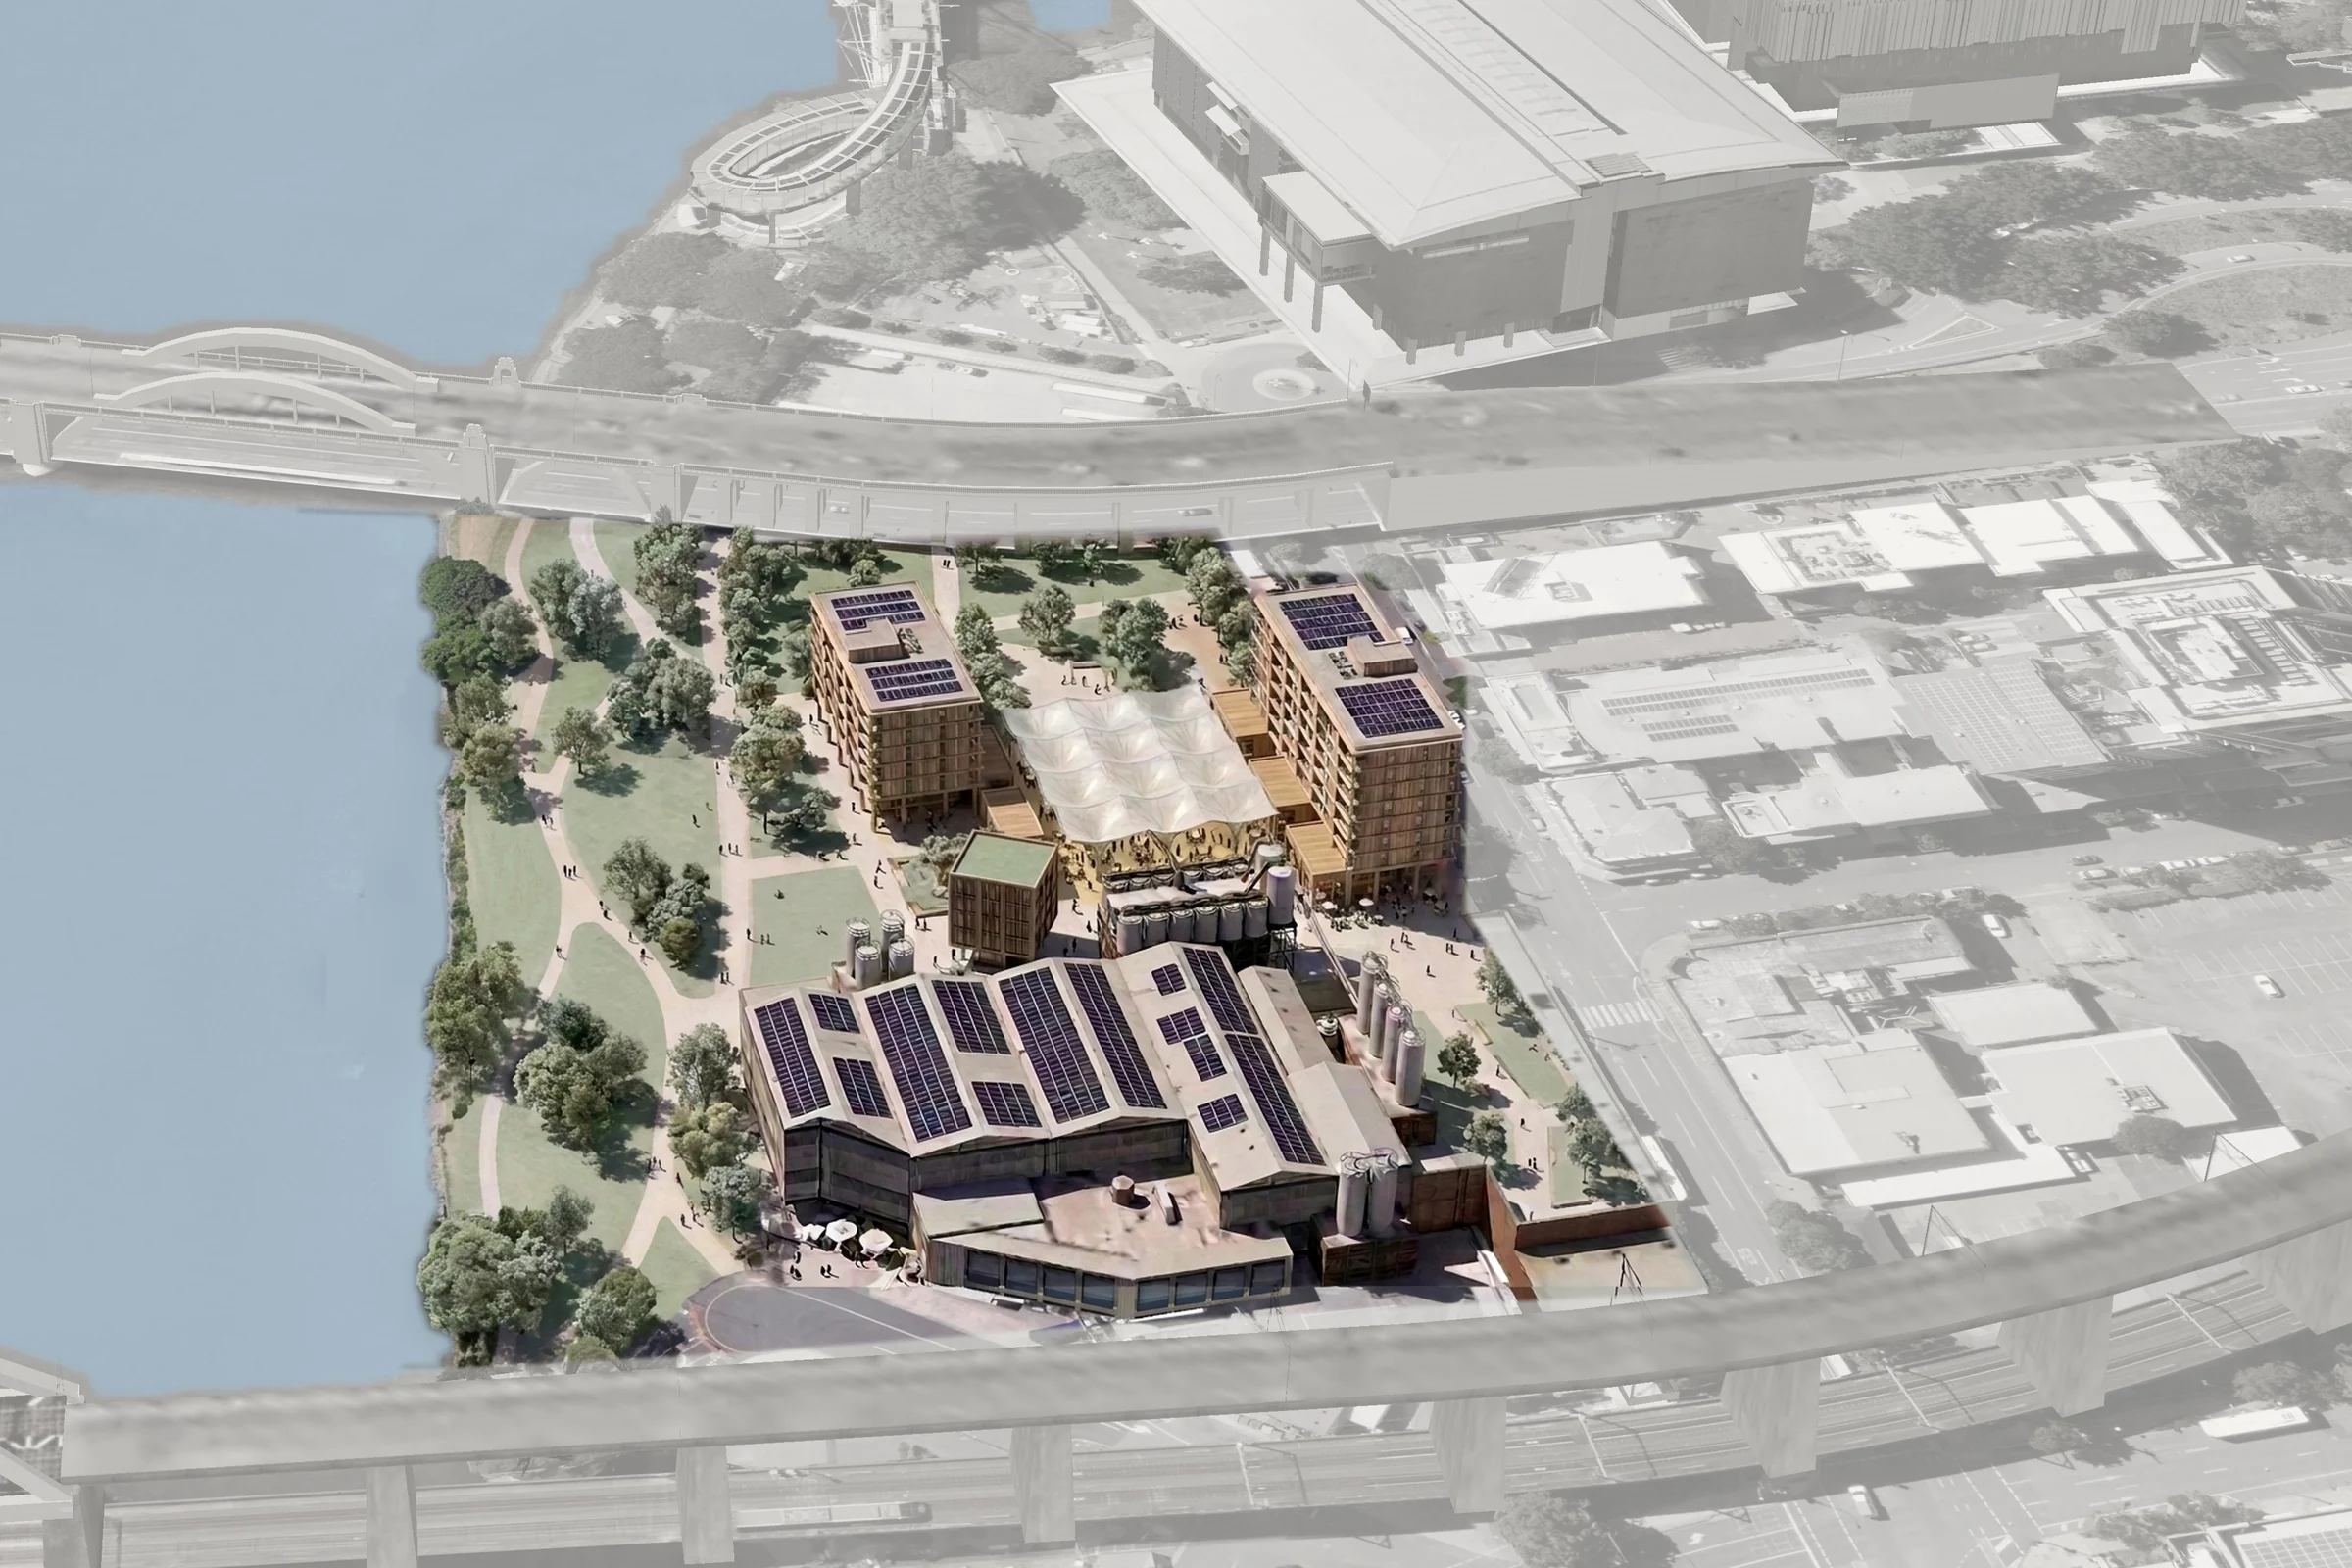
The Proposal
A mixed-use precinct at 61 Montague Road: housing, cafés, shops and a Smart Farm around an open rain canopy, raised above the flood. Drawings, renders and the water, energy and wind checks.
Open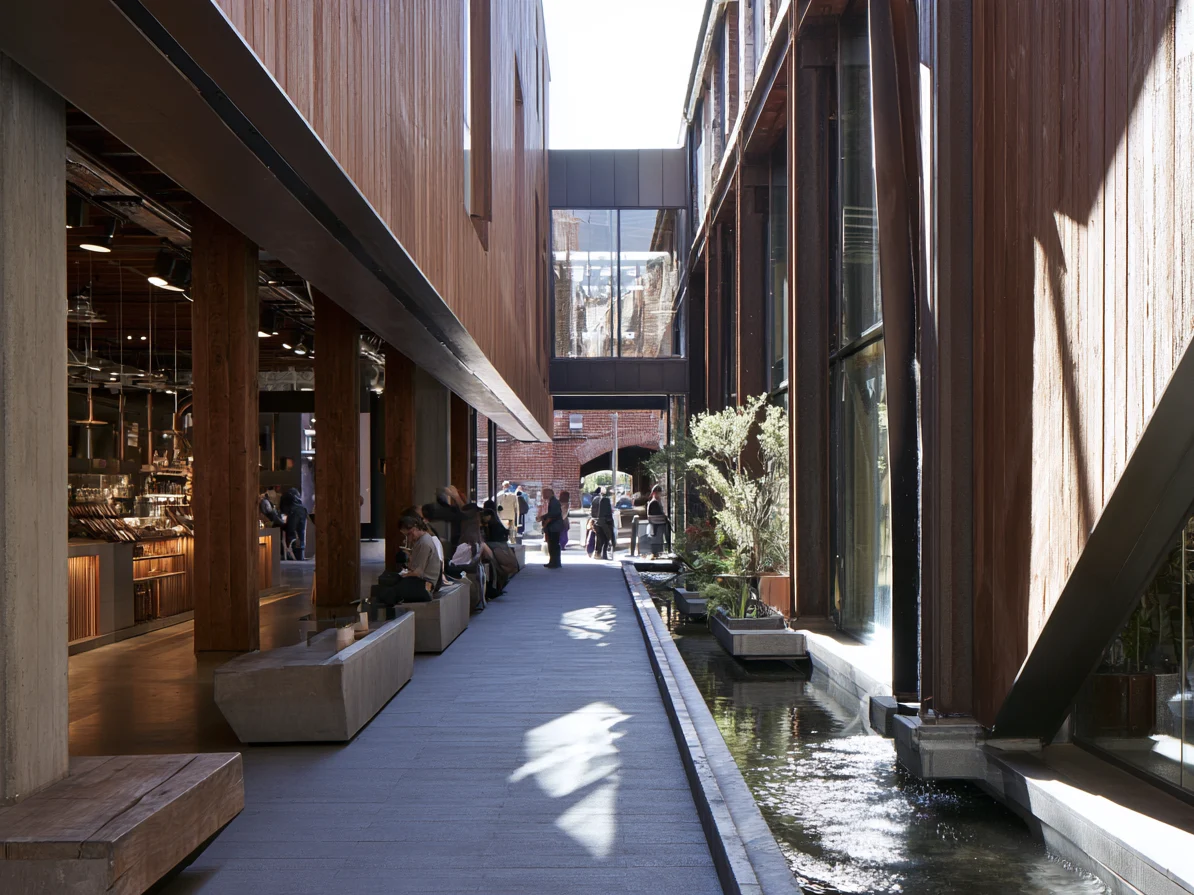
The Concept
Where the project began: a question about making rain perceptible rather than hiding it. The brief, the client, Common Ground Food Lab, and concept studies of capture, transfer, growing and public life.
Open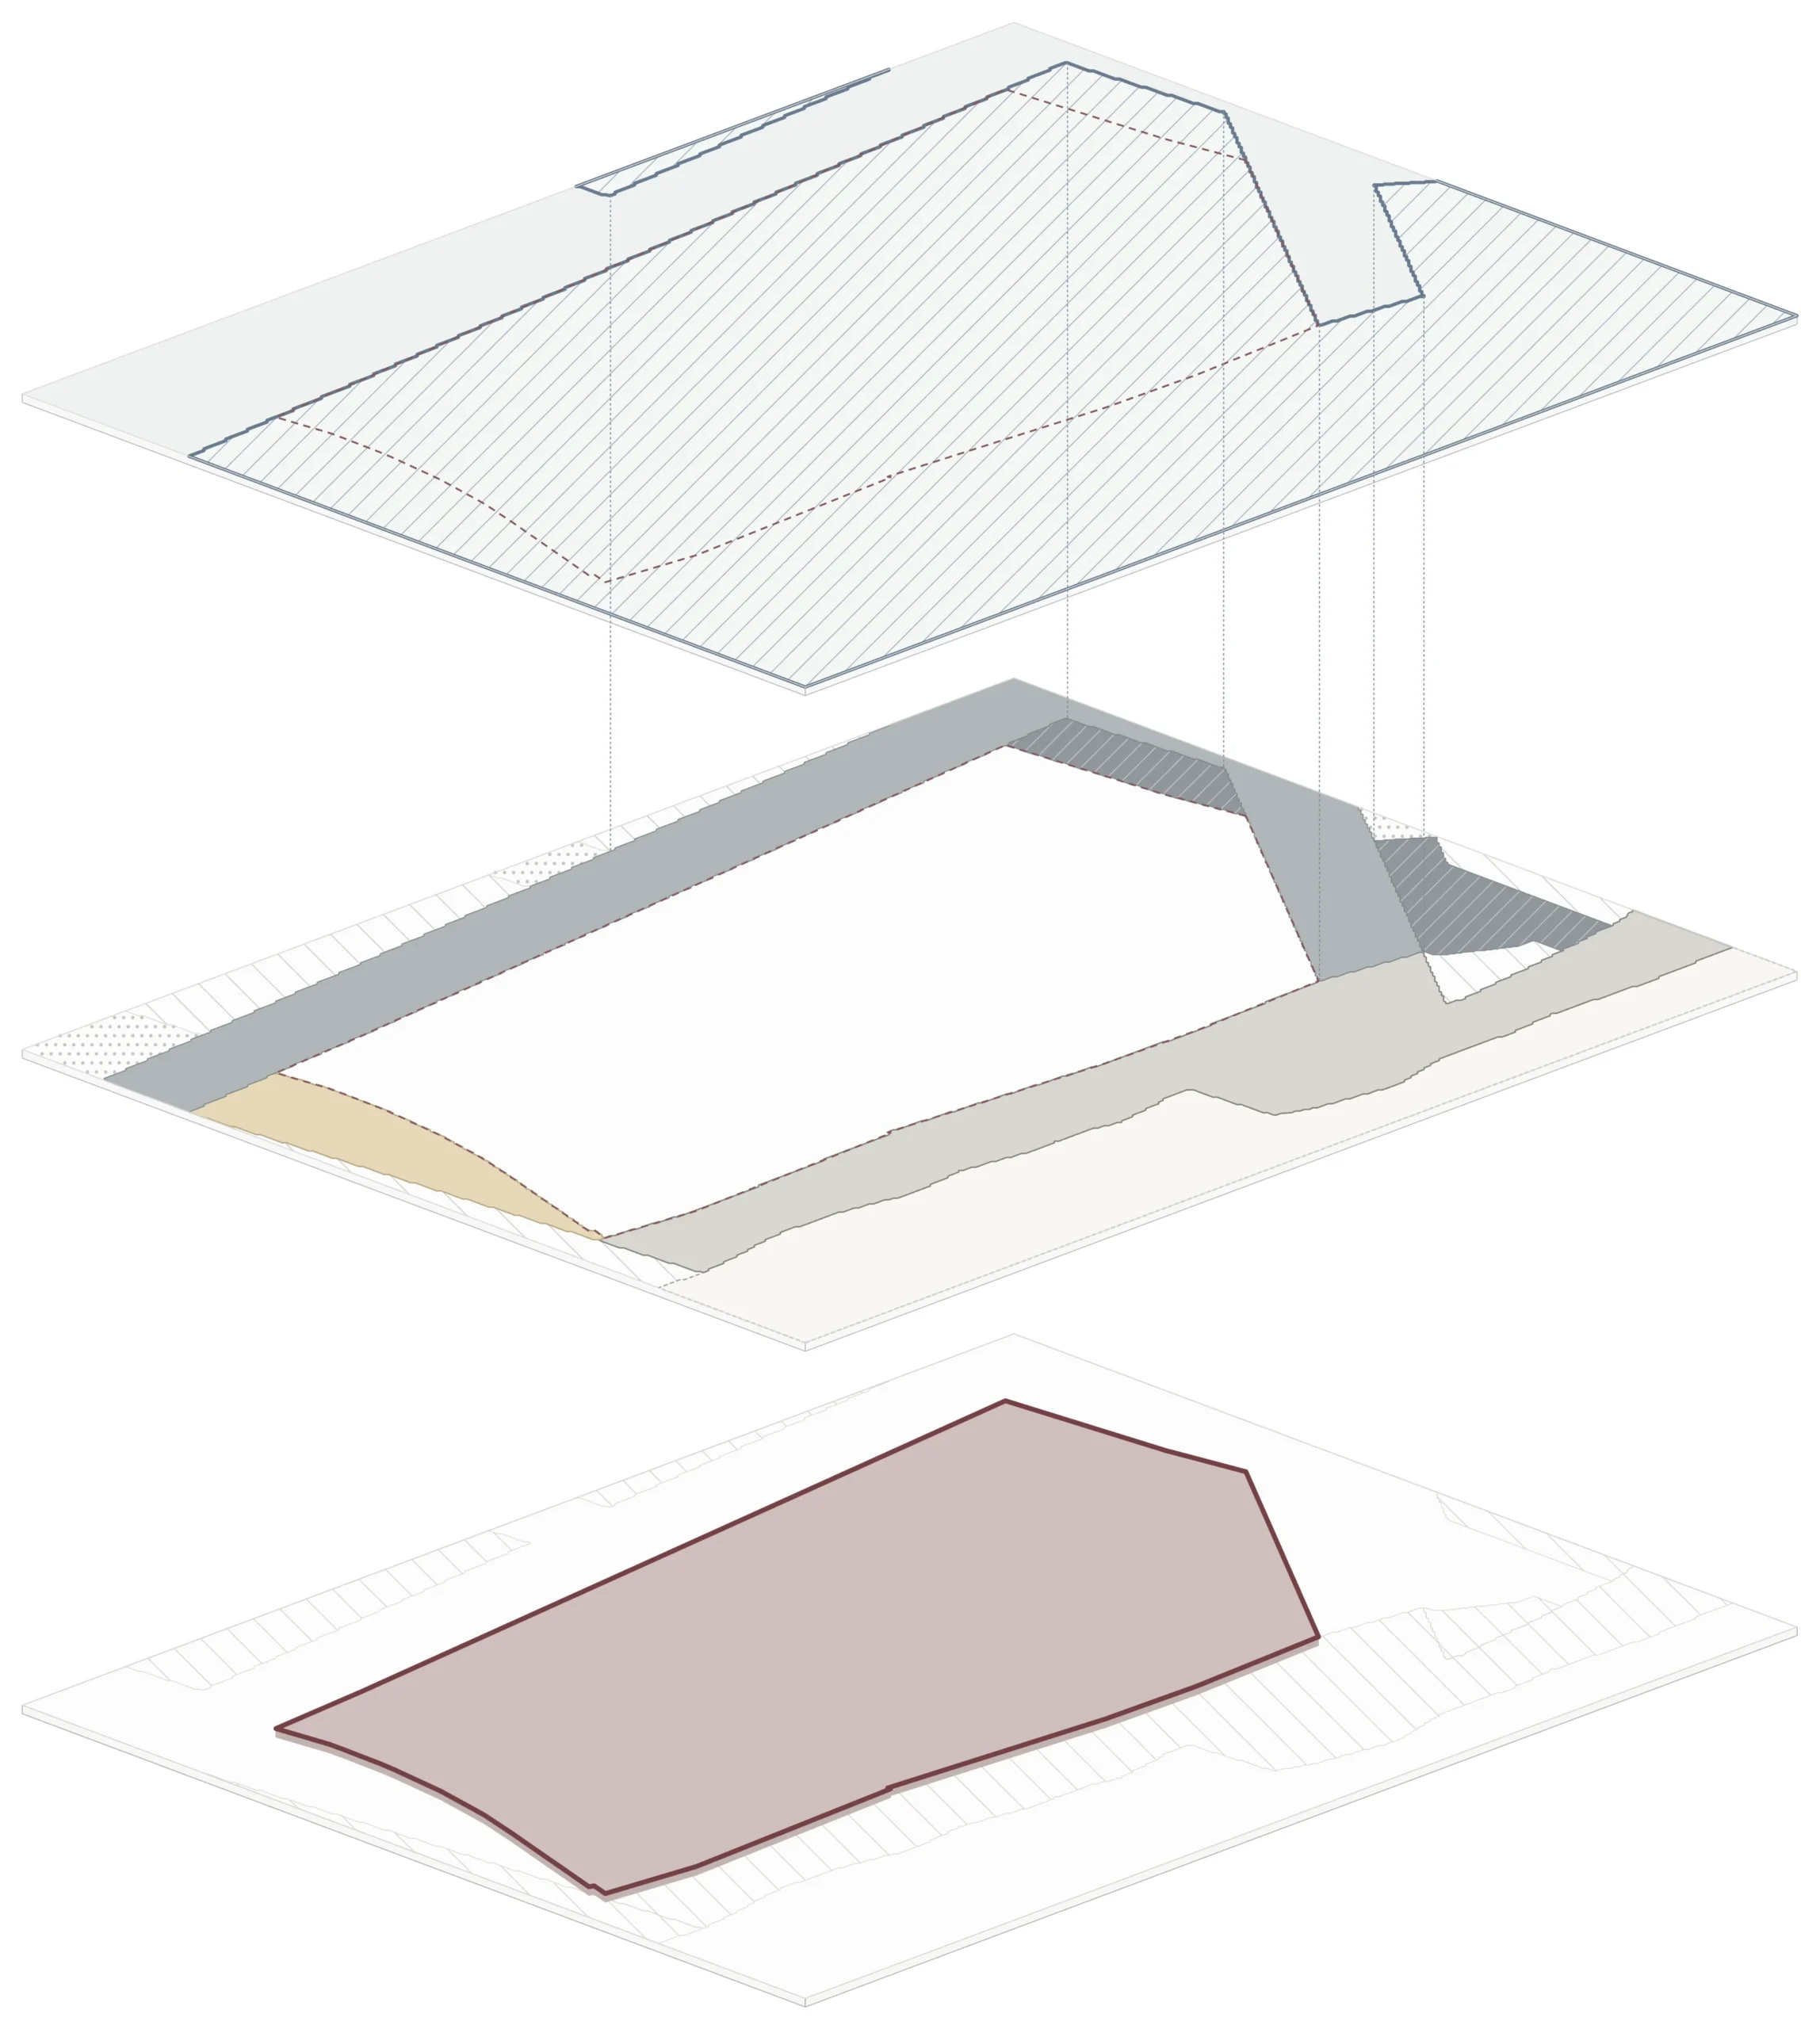
The Site
Reading the site at 61 Montague Road and its relationship with the Brisbane River, with every claim checked against a source.
OpenApproach
Tools, protocols, the review register and where my judgement sits.
OpenAbout
What this stage achieved, what is still open, and what comes next.
OpenTwo Decisions
The Pipe That Always Runs Full
The 1:50 section first showed a level collector pipe between the trees. A level pipe only works if it stays full, so it was questioned until the strategy changed: the collectors now act as balance pipes, and the minimum water level in storage is held at 3.50 m AHD, so they always run full. Overflow and treatment are left for a hydraulic engineer.
See the section in The ProposalNothing Left Out Without Saying So
An early site diagram was framed so that part of the lot was cropped, and nothing on the sheet said so. Since then, no tool may crop, omit or simplify evidence without stopping first: it states what will change and why, the designer decides, and any approved change is stated on the drawing.
See the rules in Approach